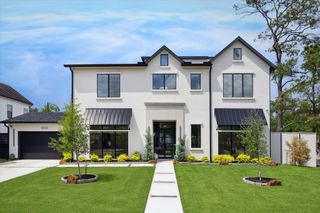
2445 Stanmore Drive, Houston, TX 77019
- 4 beds |
- 5 baths |
- 6,056 sqft
 Single-Family Home
  Built in 1994
  9,675sqft lot
 2 car garage
  $660/sqft
  Listed 25 days ago
Property Description
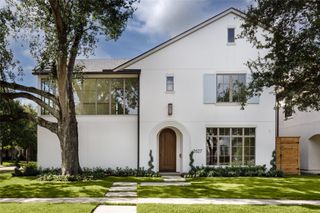
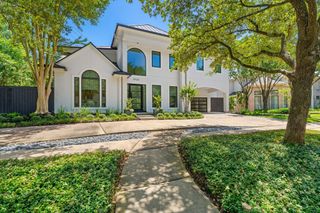
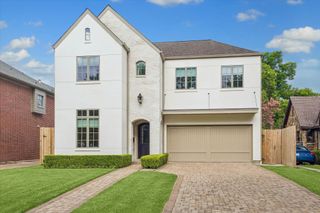
A River Oaks Treasure. This remarkably refined 4-Bedroom residence offers a premier placement overlooking a coveted communal courtyard exuding timeless elegance in a park-like setting. A distinguished Rudolph Colby design combines impeccable scale with stylish selections and serene views of the surrounding gardens. An elegant Entrance Hall opens to fabulous Formals and a grand Gallery with sweeping staircase. Gourmet Island Kitchen with Butler's Pantry and informal dining area overlooking a southern terrace. Sizable Den with wet bar. Owner's Retreat up with separate Sitting Room/Study, designated dressing rooms, and a marble-clad bath. 3 Guest Bedrooms. Third Floor Recreation Room with additional storage. Elevator-installed to all levels. Ample off-street parking with circular motor court leading to a gated side entry courtyard and 2-car attached Garage + a canopy-covered parking space.
- Listing Status:
- Active
- Date Added:
- July 31, 2026
- Data Last Updated:
- August 25, 2026 at 6:09AM
- Listing Office:
- Compass RE Texas, LLC - Houston : 832-899-4788
- Listing Agent:
- Laura Sweeney : 1+832-925-6966
- MLS ID:
- 41515975
- General: Sprinkler System
- Style: Traditional
- Parking: AttachedGarage Door OpenerCircular Driveway
- Roofing: Composition
- General: Brick3Slab
- Road/Access: ConcreteCurbs
- HOA Amenities: Garbage ServicePaid Patrol2812.0Annually
- Originating MLS: Houston Association of Realtors
- School District: 27 - Houston
- County: Harris
- Zoning: LT 11 BLK 41 RIVER OAKS SEC 10601540410011
- Water: Public
- Sewer: Public Sewer
- Source: Houston Association of Realtors
- Exclusions: Contact Listing Agent
This listing courtesy of Laura Sweeney , Compass RE Texas, LLC - Houston
Monthly Payment
- Principal & Interest $
- Property Taxes $
- Home Insurance $
- VA Funding Fee $

 New - 1 day ago