2510 Potomac Drive A, Houston, TX 77057
- 4 beds |
- 4 baths |
- 5,049 sqft
 Rental
  Built in 1990
  5,776sqft lot
 3 car garage
  $1/sqft
  Listed 1 month ago
Property Description
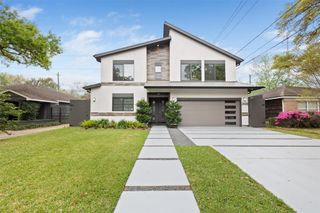
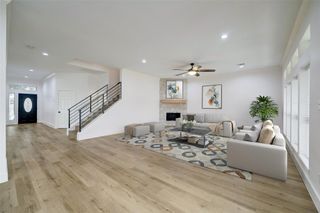
Wow! Check out this fully furnished show stopper in the Galleria area! Upon entering, you will be greeted by an expansive living room with high ceilings and a fireplace. Great for entertaining, you will also find a wet bar and mini fridge. You will love preparing meals in the fully equipped kitchen with granite counter tops and double oven. The primary suite is located downstairs with a primary bathroom that has double sinks, separate shower and jetted tub. When you climb the spiral staircase, you will find 3 additional bedrooms and a huge 23x19 game room that has access to a stairway that leads to the kitchen and garage. In the backyard, you will find a pool that is perfect for cooling off after a long day in Houston's sizzling heat. The property affords you easy access to first class dining and shopping offered by the Galleria area of Houston. You'll love calling this place your home.
- Listing Status:
- Active
- Date Added:
- August 21, 2026
- Data Last Updated:
- October 14, 2026 at 2:07AM
- Listing Office:
- Keller Williams Realty Professionals : 281-444-3900
- Listing Agent:
- Scott Frnka : 1+281-543-7321
- MLS ID:
- 73949349
- Style: Traditional
- Pool: Gunite
- Parking: AttachedGatedAdditional ParkingGarage Door Opener
- General: 2
- Road/Access: Asphalt
- Originating MLS: Houston Association of Realtors
- School District: 27 - Houston
- County: Harris
- Zoning: TR 13 BLK 4 WESTHAVEN ESTATES SEC 10761790040013
- Fencing: Full
- Utilities: Pool MaintenanceYard Maintenance
- Water: Public
- Sewer: Public Sewer
- Source: Houston Association of Realtors
This listing courtesy of Scott Frnka , Keller Williams Realty Professionals