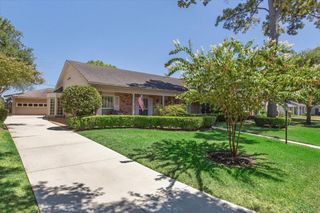
2526 Teague Road, Houston, TX 77080
- 4 beds |
- 2 baths |
- 2,428 sqft
 Single-Family Home
  Built in 1966
  8,817sqft lot
 2 car garage
  $247/sqft
  Listed 1 day ago
Property Description
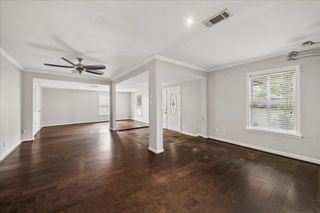
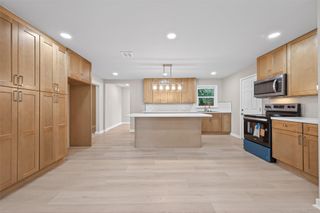
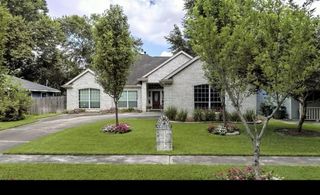
Thoughtfully updated one-story home situated on a quiet, non-through street in desirable Spring Shadows. The stylish interior blends timeless character with striking designer finishes. Showstopping kitchen features marble checkered flooring, extensive cabinetry, farmhouse sink, sleek appliances, and dramatic black countertops, including a spacious breakfast bar overlooking a sunny breakfast area with built-in seating and the inviting family room with a cozy fireplace. Serene primary suite offers a custom walk-in closet and a beautifully renovated bath with gorgeous cabinetry, dual vanities, penny-style tile flooring, a walk-in shower and a soaking tub accented by designer wall tile. Three additional bedrooms offer charming spaces, with two featuring playful designer finishes. The utility room provides additional built-in cabinetry. Outside, enjoy a fenced backyard with a turfed putting green, and two-car garage. A truly special home where thoughtful design meets everyday functionality.
- Listing Status:
- Active
- Date Added:
- August 27, 2026
- Data Last Updated:
- August 28, 2026 at 6:06AM
- Listing Office:
- Coldwell Banker Realty - Heights : 713-869-0456
- Listing Agent:
- Lacy DeSouza : 1+281-660-8700
- MLS ID:
- 43721899
- Style: RanchTraditional
- Parking: Attached/Detached Garage
- Roofing: Composition
- Windows: Insulated/Low-E windows
- General: BrickCement Siding1Slab
- Road/Access: Concrete
- HOA Amenities: 375.0Annually
- Originating MLS: Houston Association of Realtors
- School District: 49 - Spring Branch
- County: Harris
- Zoning: LT 7 BLK 3 SPRING SHADOWS SEC 10975040000007
- Water: Public
- Sewer: Public Sewer
- Source: Houston Association of Realtors
This listing courtesy of Lacy DeSouza , Coldwell Banker Realty - Heights
Monthly Payment
- Principal & Interest $
- Property Taxes $
- Home Insurance $
- VA Funding Fee $

 New - 1 day ago