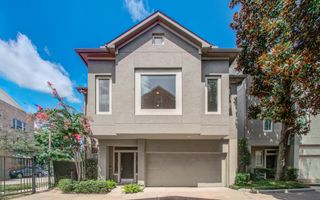
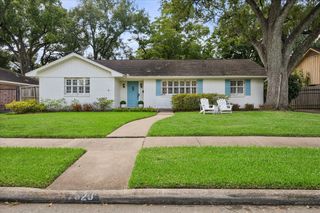
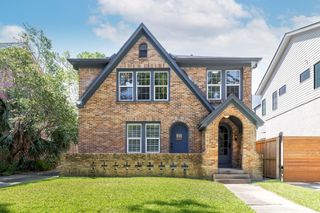
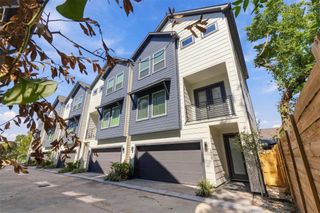
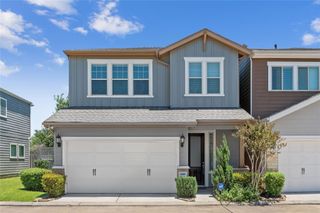
2555 Bering Drive 11, Houston, TX 77057
- 2 beds |
- 3 baths |
- 2,093 sqft
 Rental
  Built in 1979
  1,825sqft lot
 2 car garage
  $1/sqft
  Listed 5 days ago
Property Description
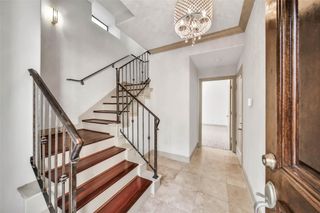
Completely reimagined from the studs out, this beautifully renovated townhome blends timeless design with modern comfort in an unbeatable Galleria location. Soaring ceilings and abundant natural light enhance the inviting living spaces, while wide-plank white oak flooring throughout the living areas and bedrooms is complemented by elegant travertine flooring in the kitchen. The custom kitchen features premium KitchenAid appliances, natural quartzite countertops and backsplash, and custom cabinetry. The spacious primary suite offers a custom-built walk-in closet, while the beautifully remodeled baths showcase natural stone finishes and quality craftsmanship. Additional upgrades include new sheetrock, doors, trim, plumbing fixtures, fresh paint, built-in garage storage, and more. Just minutes from premier shopping, dining, and entertainment, this turnkey home is a rare opportunity to own a designer-quality renovation in one of Houston's most convenient locations.
- Listing Status:
- Active
- Date Added:
- October 8, 2026
- Data Last Updated:
- October 13, 2026 at 7:07AM
- Listing Office:
- Exquisite Properties, LLC : 210-494-1695
- Listing Agent:
- Sandrine El Hage : 1+713-542-7260
- MLS ID:
- 46548782
- General: Trash Pick Up
- Style: Traditional
- Parking: AttachedAdditional Parking
- Windows: Window Coverings
- General: Batts InsulationInsulation - Blown Fiberglass2
- Road/Access: AsphaltConcrete
- HOA Amenities: Garbage Service
- Originating MLS: Houston Association of Realtors
- School District: 27 - Houston
- County: Harris
- Zoning: LT 11 COTTONWOOD T/H0681070020011
- Fencing: Back YardFull
- Utilities: Trash Pickup
- Water: Public
- Sewer: Public Sewer
- Source: Houston Association of Realtors
This listing courtesy of Sandrine El Hage , Exquisite Properties, LLC
 New - 1 day ago