2609 Mchenry Landing Lane, Houston, TX 77051
- 4 beds |
- 3 baths |
- 1,719 sqft
 Single-Family Home
  Built in 2026
  3,398sqft lot
 2 car garage
  $180/sqft
  Listed 3 days ago
Property Description
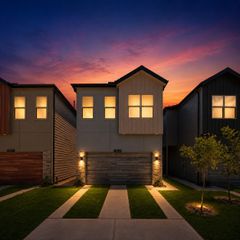
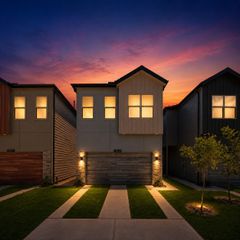
The Jasmine floor plan, D.R. Horton’s newest 4 bedroom floorplan is a spacious two-story home offering 1,719 square feet of thoughtfully designed living space, complete with a two-car garage and 2.5 bathrooms. As you enter the home, you’re greeted by a charming front foyer that leads into the open-concept dining, living, and kitchen area, perfect for modern living and entertaining. The kitchen is a highlight, featuring a large island for additional storage and seating, as well as a walk-in pantry for added convenience. As you head upstairs, the second story reveals a functional layout that suits families of all sizes. At the back of the home, the private primary bedroom provides a peaceful retreat with two large windows that offer plenty of natural light. The Jasmine floor plan strikes the perfect balance of style, comfort, and practicality, making it the ideal home for your family. Don’t miss out on the opportunity to make the Jasmine your new home today!
- Listing Status:
- Active
- Date Added:
- May 22, 2026
- Data Last Updated:
- May 25, 2026 at 10:09PM
- Listing Office:
- Exclusive Prime Realty, LLC : 832-538-0651
- Listing Agent:
- Britany Freeman : 1+832-326-7886
- MLS ID:
- 69905484
- Style: Traditional
- Parking: Attached
- Roofing: Composition
- General: Cement Siding2Slab
- HOA Amenities: 1350.0Annually
- Originating MLS: Houston Association of Realtors
- School District: 27 - Houston
- County: Harris
- Zoning: LT 19 BLK 2 GRAND WEST SEC 41484160020019
- Fencing: Back Yard
- Water: Water District
- Source: Houston Association of Realtors
This listing courtesy of Britany Freeman , Exclusive Prime Realty, LLC
Monthly Payment
- Principal & Interest $
- Property Taxes $
- Home Insurance $
- VA Funding Fee $

 New - 17 hours ago