2609 Paul Quinn Street, Houston, TX 77091
- 3 beds |
- 3 baths |
- 1,864 sqft
 Single-Family Home
  Built in 2019
  3,241sqft lot
 2 car garage
  $188/sqft
  Listed 5 days ago
Property Description
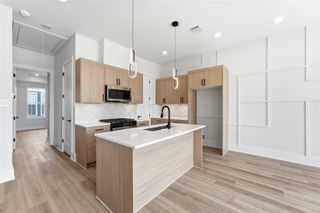
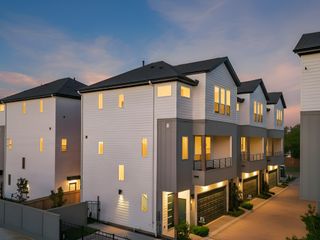
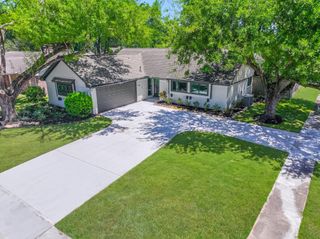
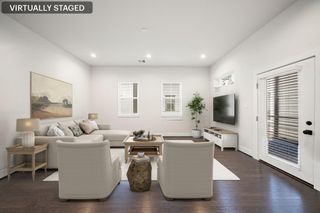
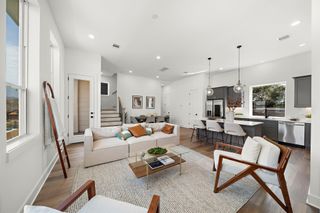
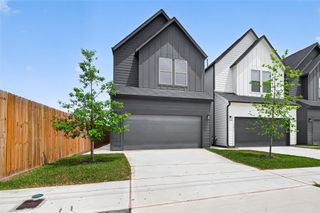
Welcome to Estates of Highland Heights. Located in a gated community just North of Oak Forest & minutes away from 610 and I-45 this well maintained home offers a practical floor plan and comfortable everyday living possible. The first floor offers a generous living room with beautiful hardwood floors, spacious kitchen with stainless steel appliances, quartz countertops, bar seating and walk in pantry. Sliding doors make off the living room make it easy to enjoy a large backyard with covered patio. Upstairs are three spacious bedrooms & roomy game room perfect for entertaining or useful as a work from home space. The primary suite offers a massive closet, spa like bathroom with tiled walls and designer lighting. You are minutes away from the restaurants and entertainment of the Houston Heights as well. This is one you won’t want to miss.
- Listing Status:
- Active
- Date Added:
- October 8, 2026
- Data Last Updated:
- October 13, 2026 at 4:06AM
- Listing Office:
- Martha Turner Sotheby's International Realty : 713-520-1981
- Listing Agent:
- Kristina Metoyer : 1+337-529-6144
- MLS ID:
- 48784104
- General: Back Green Space
- Style: Traditional
- Parking: Automatic GateAttachedAdditional ParkingGarage Door Opener
- Roofing: Composition
- General: Cement Siding2Slab
- Road/Access: Concrete
- HOA Amenities: 1850.0Annually
- Originating MLS: Houston Association of Realtors
- School District: 27 - Houston
- County: Harris
- Zoning: LT 4 BLK 1 ESTATES OF HIGHLAND HEIGHTS1402360010004
- Fencing: Back Yard
- Water: Public
- Sewer: Public Sewer
- Source: Houston Association of Realtors
This listing courtesy of Kristina Metoyer , Martha Turner Sotheby's International Realty
Monthly Payment
- Principal & Interest $
- Property Taxes $
- Home Insurance $
- VA Funding Fee $

 New - 1 day ago