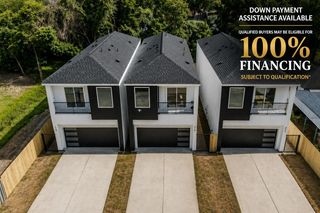
2611 Hawthorn Mill Lane, Houston, TX 77038
- 3 beds |
- 2 baths |
- 1,564 sqft
 Single-Family Home
  Built in 2017
  5,401sqft lot
 —— car garage
  $166/sqft
  Listed 2 months ago
Property Description
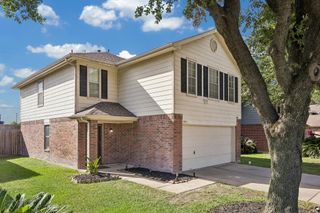
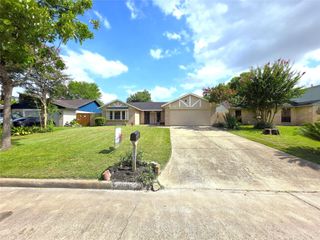
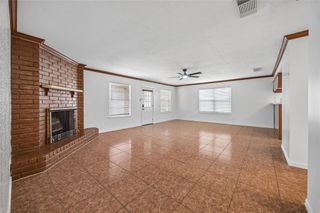
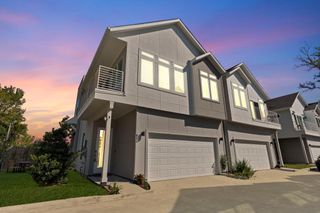
GARAGE CONVERTED into additional square footage offering flexible use as a MEDIA ROOM, HOME OFFICE, or FLEX SPACE. STUNNING KB HOME with an OPEN FLOOR PLAN and spacious GREAT ROOM designed for everyday living and entertaining. Kitchen features 42” ESPRESSO CABINETRY, GAS RANGE, and includes REFRIGERATOR. Abundant NATURAL LIGHT throughout the home. PRIMARY SUITE with ENSUITE BATH featuring DOUBLE SINKS, WALK-IN SHOWER, and SOAKING TUB. Well-maintained and move-in ready with a clean, modern feel throughout. COVERED BACK PATIO + EXTENDED PATIO space perfect for outdoor living. NICE BACKYARD with usable space and PRIVATE DRIVEWAY. Community amenities include PARK and PLAYGROUND. Located in highly desirable WESTVIEW LANDING with convenient access to I-45, BELTWAY 8, DOWNTOWN HOUSTON, and the ENERGY CORRIDOR.
- Listing Status:
- Pending
- Date Added:
- April 13, 2026
- Data Last Updated:
- July 6, 2026 at 4:06PM
- Listing Office:
- Corcoran Prestige Realty : 713-364-4003
- Listing Agent:
- James Krueger : 1+713-364-4003
- MLS ID:
- 70692494
- General: Formal Entry/FoyerHigh CeilingsAll Bedrooms DownEn-Suite BathPrimary Bed - 1st FloorWalk-In Closet(s)
- Rooms: 1 Living AreaGame RoomOfficeLiving Area - 1st FloorLiving/Dining ComboUtility Room
- Appliances: DisposalRefrigerator IncludedGas OvenOvenMicrowaveGas CooktopGas RangeDishwasher
- Laundry: Electric Dryer HookupWasher Hookup
- Flooring: CarpetTileVinyl Plank
- A/C: Attic FanCeiling Fan(s)Electric
- Heating: Natural Gas
- Fireplace: Fireplaces: 0
- Eco/Green Feature: ThermostatHVACHVAC>13 SEER
- Style: Traditional
- Parking: No GarageConverted GarageDouble-Wide Driveway
- Roofing: Composition
- Windows: Window Coverings
- General: BrickCement Siding1Slab
- Road/Access: Concrete
- HOA Amenities: Garbage Service550.0Annually
- Originating MLS: Houston Association of Realtors
- School District: 1 - Aldine
- County: Harris
- Zoning: LT 22 BLK 1 WESTVIEW LANDING SEC 21387180010022
- Fencing: Back Yard
- Water: Public
- Sewer: Public Sewer
- Source: Houston Association of Realtors
- Exclusions: Na
This listing courtesy of James Krueger , Corcoran Prestige Realty
Monthly Payment
- Principal & Interest $
- Property Taxes $
- Home Insurance $
- VA Funding Fee $

 New - 2 days ago