2619 Hutchins Street, Houston, TX 77004
- 3 beds |
- 4 baths |
- 2,150 sqft
 Single-Family Home
  Built in 2019
  1,899sqft lot
 2 car garage
  $195/sqft
  Listed 22 hours ago
Property Description
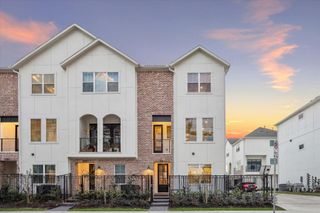
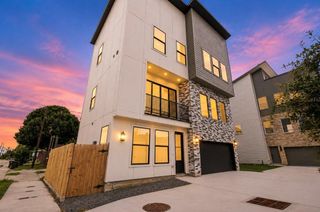
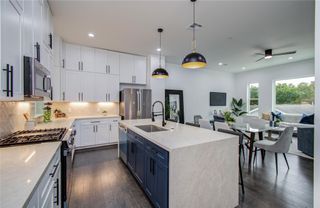
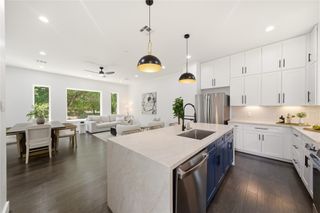
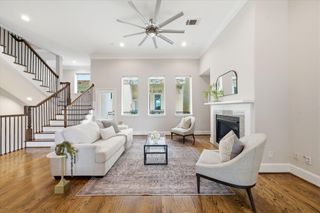
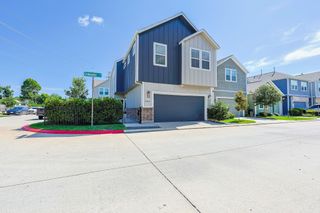
Modern Living Thrives In This Quiet Gated Community Less Than 2 Blocks From Emancipation Park, Close To Downtown, TX Med Center, U of H, Museum District, Restaurants, Pubs, Entertainment Venues & More! Inside, fresh interior paint, engineered wood flooring & an open, airy floor plan create a comfortable home for epic entertaining & easy daily living. Main level easily brings everyone together w/spacious living & dining areas, a private balcony & an island kitchen w/quartz countertops, crisp white cabinetry, SS appliances, bar seating & a large walk-in pantry. With 3 private suites, everyone can enjoy their own space, including a 3rd-floor owner’s retreat w/a massive walk-in closet & a luxurious spa-like ensuite bath. Additional suites on the 1st & 3rd floors are perfect for guests, each w/walk-in closets & private ensuite baths. Attached 2-car garage, guest parking & a rare grassy yard add convenience to this urban beauty. Come see what makes this home so special.
- Listing Status:
- Active
- Date Added:
- May 27, 2026
- Data Last Updated:
- May 28, 2026 at 3:07AM
- Listing Office:
- eXp Realty LLC : 888-519-7431
- Listing Agent:
- Shawn Manderscheid : 1+832-753-4242
- MLS ID:
- 37665532
- General: Balcony
- Style: Contemporary/ModernTraditional
- Parking: Driveway GateAttached
- Roofing: Composition
- Windows: Insulated/Low-E windowsWindow Coverings
- General: Batts InsulationCement SidingStucco3Slab
- Road/Access: ConcreteCurbsGravel
- HOA Amenities: Controlled Access
- Originating MLS: Houston Association of Realtors
- School District: 27 - Houston
- County: Harris
- Zoning: LT 7 BLK 1 TOWNHOMES AT HUTCHINS1400490010007
- Fencing: Back Yard
- Water: Public
- Sewer: Public Sewer
- Source: Houston Association of Realtors
This listing courtesy of Shawn Manderscheid , eXp Realty LLC
Monthly Payment
- Principal & Interest $
- Property Taxes $
- Home Insurance $
- VA Funding Fee $

 New - 22 hours ago