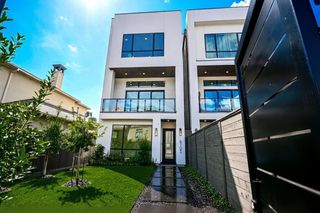
2622 Greenbriar Drive, Houston, TX 77098
- 4 beds |
- 4 baths |
- 3,198 sqft
 Single-Family Home
  Built in 2018
  2,500sqft lot
 2 car garage
  $344/sqft
  Listed 15 days ago
Property Description
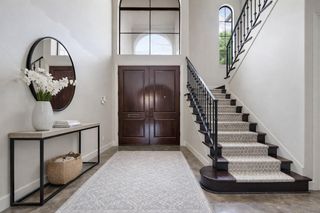
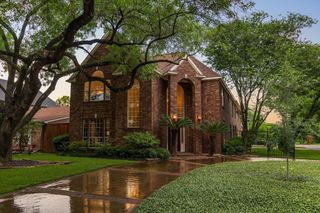
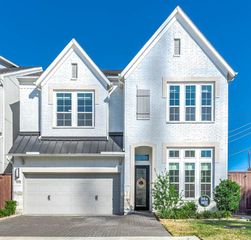
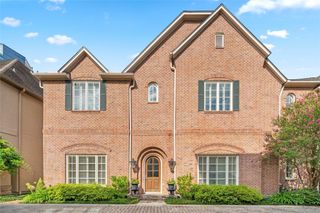
Exceptional contemporary residence in the heart of Upper Kirby, where sophisticated design meets one of Houston's most walkable Inner Loop neighborhoods. Professionally curated interiors feature designer lighting, custom window treatments, and thoughtful technology upgrades that complement the home's clean architectural lines. The open-concept living spaces are filled with natural light and extend to a covered terrace with fireplace overlooking the mature oak canopy along Greenbriar. The chef's kitchen is appointed with a Sub-Zero refrigerator, Bertazzoni gas range, quartz countertops, and generous island. Additional highlights include integrated audio, Lutron lighting controls, Hunter Douglas shades, three-zone HVAC, professionally designed smart home features, private driveway, and attached two-car garage. Moments from premier dining, shopping, parks, Downtown, Greenway Plaza, and the Texas Medical Center. Zoned to Poe Elementary, Lanier Middle School, and Lamar High School.
- Listing Status:
- Active
- Date Added:
- August 13, 2026
- Data Last Updated:
- August 28, 2026 at 8:06PM
- Listing Office:
- Martha Turner Sotheby's International Realty : 713-520-1981
- Listing Agent:
- William Finnorn : 1+713-306-0194
- MLS ID:
- 15742008
- General: Back Green SpaceSprinkler System
- Style: Contemporary/Modern
- Parking: AttachedGarage Door OpenerDouble-Wide Driveway
- Roofing: Composition
- Windows: Insulated/Low-E windowsWindow Coverings
- General: Spray Foam InsulationStoneStucco3Slab on Builders Pier
- Road/Access: Concrete
- Originating MLS: Houston Association of Realtors
- School District: 27 - Houston
- County: Harris
- Zoning: LT 1 BLK 1 WEST COURT 7TH PAR R/P0561290060001
- Fencing: Back YardPartial
- Water: Public
- Sewer: Public Sewer
- Source: Houston Association of Realtors
This listing courtesy of William Finnorn , Martha Turner Sotheby's International Realty
Monthly Payment
- Principal & Interest $
- Property Taxes $
- Home Insurance $
- VA Funding Fee $

 New - 15 hours ago