2625 Paul Quinn Street A, Houston, TX 77091
- 3 beds |
- 3 baths |
- 1,753 sqft
 Single-Family Home
  Built in 2022
  1,786sqft lot
 2 car garage
  $158/sqft
  Listed 7 days ago
Property Description
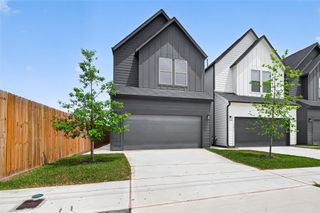
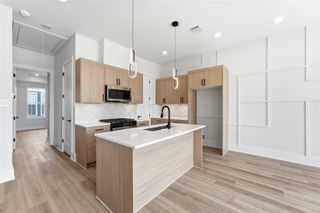
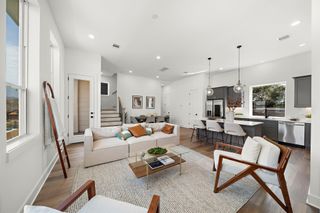
Originally showcased as the community's model home, this impeccably maintained residence offers an exceptional level of quality with premium upgrades throughout. Featuring 3 bedrooms, 2.5 baths and an ideal floorplan with open-concept living on the first floor and all bedrooms privately situated upstairs, the home blends timeless design with everyday functionality. The chef-inspired kitchen is anchored by an oversized island, upgraded soft-close cabinetry, designer backsplash & generous prep space. Rich engineered hardwood flooring extends throughout the entire home, complemented by top-tier finishes, soaring ceilings, abundant natural light, custom window blinds, an epoxy-coated garage floor and a pre-wired EV charging station. The luxurious primary suite offers a spa-inspired bath with dual vanities, an oversized walk-in shower and a spacious walk-in closet. Home is complete with a private backyard, this former model home is truly one of the finest offerings in the community!
- Listing Status:
- Active
- Date Added:
- October 6, 2026
- Data Last Updated:
- October 13, 2026 at 7:07AM
- Listing Office:
- OakHouse Real Estate : 832-875-3252
- Listing Agent:
- Michael Afshari : 1+832-875-3252
- MLS ID:
- 77887634
- General: Back Green SpaceSide Yard
- Style: Contemporary/ModernOther
- Parking: Automatic GateDriveway GateAttachedOversizedAdditional ParkingAuto Driveway GateGarage Door OpenerDouble-Wide DrivewayExtra Driveway
- Roofing: Composition
- Windows: Insulated/Low-E windowsWindow Coverings
- General: Batts InsulationInsulation - Blown CelluloseCement Siding2Slab
- Road/Access: ConcreteCurbs
- HOA Amenities: Controlled AccessGarbage ServiceLawn Care150.0Monthly
- Originating MLS: Houston Association of Realtors
- School District: 27 - Houston
- County: Harris
- Zoning: LT 18 BLK 1 NORTHWEST LANDING1442000010018
- Fencing: Back YardFull
- Water: Public
- Sewer: Public Sewer
- Source: Houston Association of Realtors
This listing courtesy of Michael Afshari , OakHouse Real Estate
Monthly Payment
- Principal & Interest $
- Property Taxes $
- Home Insurance $
- VA Funding Fee $

 New - 3 hours ago