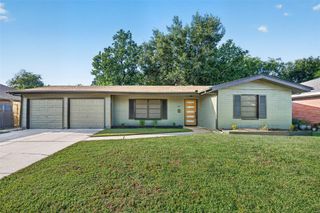
2630 Afton Heights Way, Houston, TX 77051
- 3 beds |
- 3 baths |
- 1,384 sqft
 Single-Family Home
  Built in 2025
  3,106sqft lot
 2 car garage
  $191/sqft
  Listed 2 months ago
Property Description
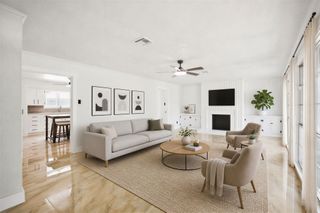
Welcome to the Gardenia floor plan, a beautifully designed two-story home that spans 1,381 square feet, complete with a spacious two-car garage. The kitchen features a stylish island, providing extra storage space and seating options for added convenience. Conveniently located off the dining area is a half bathroom, ideal for entertaining guests. Upstairs, you'll discover a well-designed layout starting with a dedicated laundry room that includes a shelf for additional storage. Two secondary bedrooms each come with their own walk-in closet, offering plenty of storage space. The secondary bathroom features a standing tub and a one-sink vanity, designed for both comfort and practicality. Further down the hallway, the luxurious primary bedroom awaits, located towards the front of the home for added privacy. The adjoining primary bathroom offers a two-sink vanity, a standing shower, and a spacious walk-in closet, ensuring you have all the room you need.
- Listing Status:
- Active
- Date Added:
- April 10, 2026
- Data Last Updated:
- July 6, 2026 at 7:08AM
- Listing Office:
- Marti Realty Group : 210-660-1098
- Listing Agent:
- Meredith Marti : 1+210-970-7116
- MLS ID:
- 7199593
- Style: Traditional
- Parking: Attached
- Roofing: Composition
- General: Other2Slab
- HOA Amenities: 113.0Monthly
- Originating MLS: Houston Association of Realtors
- School District: 27 - Houston
- County: Harris
- Zoning: LT 50 BLK 2 GRAND WEST SEC 41484160020050
- Water: Public
- Sewer: Public Sewer
- Source: Houston Association of Realtors
This listing courtesy of Meredith Marti , Marti Realty Group
Monthly Payment
- Principal & Interest $
- Property Taxes $
- Home Insurance $
- VA Funding Fee $


 New - 2 days ago