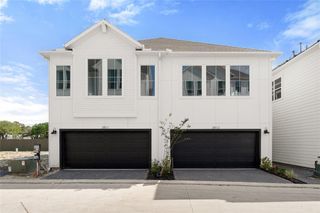
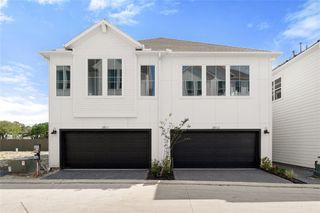
2634 Afton Heights Way, Houston, TX 77051
- 3 beds |
- 3 baths |
- 1,586 sqft
 Single-Family Home
  Built in 2025
  3,106sqft lot
 2 car garage
  $188/sqft
  Listed 2 months ago
Property Description
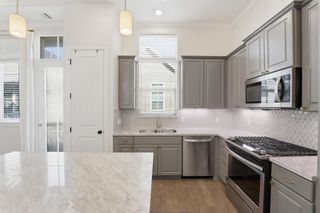
This thoughtfully designed two-story home offers 4 bedrooms, 2.5 bathrooms, a loft, and a 2-car garage, combining modern style with everyday functionality. The open-concept layout seamlessly connects the kitchen, dining, and living areas, creating an ideal space for entertaining and daily living. The kitchen features ample counter space, pantry storage, and a central island for prep and gathering. The first-floor primary suite includes a walk-in closet and private bath, offering a comfortable retreat. Upstairs features a versatile loft along with three secondary bedrooms and a full bathroom, providing flexibility for guests, work, or play. Additional highlights include energy-efficient construction, modern finishes, and a functional layout. Conveniently located near major highways, shopping, dining, and city amenities.
- Listing Status:
- Active
- Date Added:
- April 10, 2026
- Data Last Updated:
- July 6, 2026 at 7:08AM
- Listing Office:
- Marti Realty Group : 210-660-1098
- Listing Agent:
- Meredith Marti : 1+210-970-7116
- MLS ID:
- 82465755
- Style: Traditional
- Parking: Attached
- Roofing: Composition
- General: BrickWood Siding2Slab
- Road/Access: Concrete
- HOA Amenities: 113.0Monthly
- Originating MLS: Houston Association of Realtors
- School District: 27 - Houston
- County: Harris
- Zoning: LT 52 BLK 2 GRAND WEST SEC 41484160020052
- Fencing: Back Yard
- Water: Public
- Sewer: Public Sewer
- Source: Houston Association of Realtors
This listing courtesy of Meredith Marti , Marti Realty Group
Monthly Payment
- Principal & Interest $
- Property Taxes $
- Home Insurance $
- VA Funding Fee $


 New - 2 days ago