2723 Kimbleton Court, Houston, TX 77082
- 3 beds |
- 2 baths |
- 2,316 sqft
 Single-Family Home
  Built in 1999
  5,798sqft lot
 2 car garage
  $165/sqft
  Listed 2 days ago
Property Description
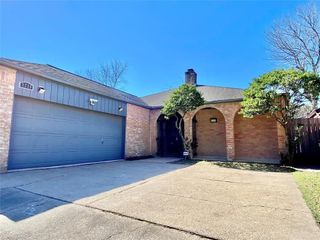
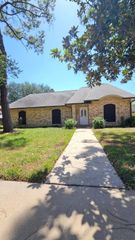
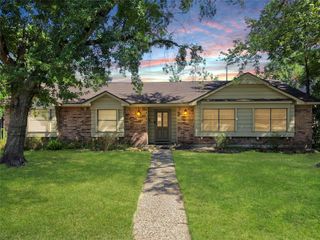
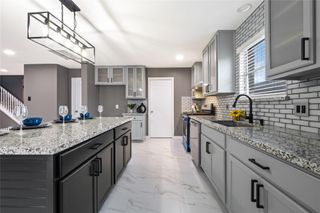
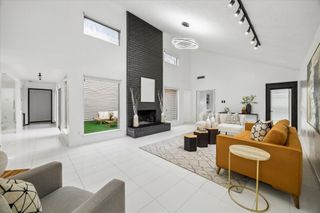
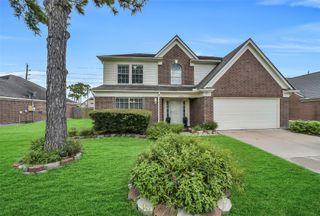
Welcome to 2723 Kimbleton Court, located in a gated community! This spacious single-story home offers 3 bedrooms, 2 baths, and over 2,300 sq. ft. of comfortable living space. Step inside to an inviting open layout featuring high ceilings, crown molding, wood and tile flooring, a formal dining room, and a generous living area anchored by a gas-log fireplace. The kitchen opens to the living area and features quartz countertops, a large island with breakfast bar, abundant cabinetry, and a separate breakfast area. The oversized primary suite includes a walk-in closet and en-suite bath with dual sinks, soaking tub, and separate shower. Two additional generously sized bedrooms offer plenty of flexibility. Outside, enjoy the covered patio and fenced backyard. Additional features include an indoor utility room, sprinkler system, and attached 2-car garage. Convenient access to Westpark Tollway, shopping, dining, and more.
- Listing Status:
- Active
- Date Added:
- August 22, 2026
- Data Last Updated:
- August 24, 2026 at 3:08PM
- Listing Office:
- Platinum 1 Properties, LLC : 713-526-6233
- Listing Agent:
- Chris Blackwell : 1+877-852-4401
- MLS ID:
- 46141227
- General: Sprinkler System
- Style: Traditional
- Parking: AttachedGarage Door OpenerDouble-Wide Driveway
- Roofing: Composition
- General: BrickCement SidingWood Siding1Slab
- Road/Access: ConcreteCurbs
- HOA Amenities: 100.0Annually
- Originating MLS: Houston Association of Realtors
- School District: 2 - Alief
- County: Harris
- Zoning: LT 12 BLK 2 GREENLEAF1187180020012
- Water: Public
- Sewer: Public Sewer
- Source: Houston Association of Realtors
This listing courtesy of Chris Blackwell , Platinum 1 Properties, LLC
Monthly Payment
- Principal & Interest $
- Property Taxes $
- Home Insurance $
- VA Funding Fee $

 New - 1 day ago