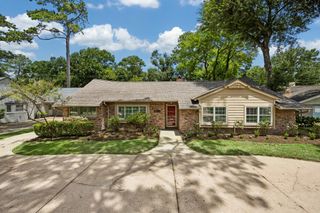
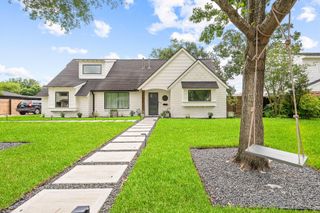
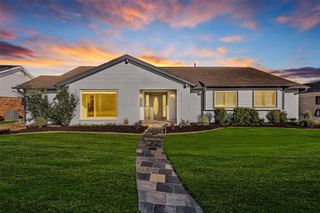
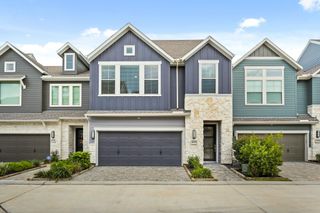
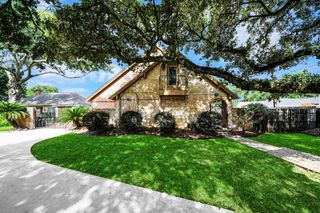
2723 Stetson Lane, Houston, TX 77043
- 4 beds |
- 3 baths |
- 2,502 sqft
 Single-Family Home
  Built in 1971
  8,921sqft lot
 2 car garage
  $259/sqft
  Listed 9 days ago
Property Description
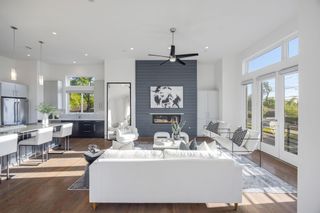
Beautifully renovated Spring Shadows home combining classic curb appeal with timeless finishes, a sparkling pool, screened back patio, and a first-floor primary suite. The first-floor layout includes a private study with custom built-ins and a closet, offering the flexibility of a fifth bedroom. Upstairs you can find three secondary bedrooms and a fully renovated bathroom. One of the secondary bedrooms is oversized and works well as a media room, game room, or additional living space. Additional features include plantation shutters, custom accent walls, abundant storage throughout, and hidden sliding storage drawers built into the dining room niche. The kitchen opens to the main living area and features Calacatta quartz countertops, shaker cabinetry, a farmhouse sink, gas range, floating shelves, and abundant cabinet storage. Notable upgrades include whole-home generator, updated electrical and panel, PEX plumbing, windows, and dual-zone HVAC. Easy access to I-10, BW8, and CityCentre.
- Listing Status:
- Active
- Date Added:
- June 26, 2026
- Data Last Updated:
- July 6, 2026 at 2:08AM
- Listing Office:
- Texas Signature Realty : 832-876-2093
- Listing Agent:
- Conley Norris : 1+713-417-7677
- MLS ID:
- 29752954
- General: Back Green SpaceSprinkler System
- Style: ColonialTraditional
- Pool: GuniteIn Ground
- Parking: DetachedAdditional ParkingGarage Door OpenerCircular Driveway
- Roofing: Composition
- General: BrickCement Siding2Slab
- Road/Access: Concrete
- HOA Amenities: 375.0Annually
- Originating MLS: Houston Association of Realtors
- School District: 49 - Spring Branch
- County: Harris
- Zoning: LT 3 BLK W3 SPRING SHADOWS SEC 91013860000003
- Fencing: Back Yard
- Water: Public
- Sewer: Public Sewer
- Source: Houston Association of Realtors
This listing courtesy of Conley Norris , Texas Signature Realty
Monthly Payment
- Principal & Interest $
- Property Taxes $
- Home Insurance $
- VA Funding Fee $

 New - 2 days ago