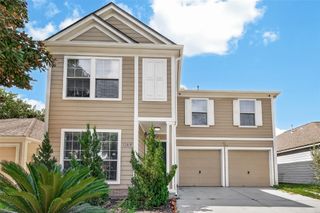
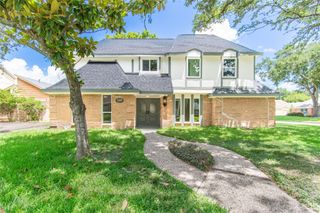
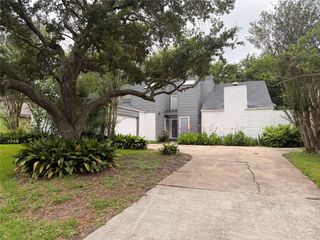
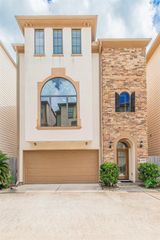
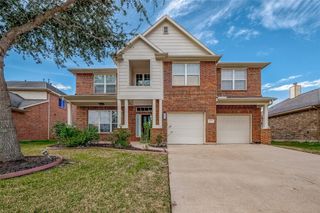
2802 Ridgeglen Lane, Houston, TX 77082
- 4 beds |
- 3 baths |
- 3,403 sqft
 Rental
  Built in 2011
  5,502sqft lot
 2 car garage
  $1/sqft
  Listed 1 day ago
Property Description
Located in a desirable gated community, this renovated 2026 home features Brand-New Luxury Vinyl Plank Flooring throughout the First Floor, Second Floor, Staircases, and even the Walk-in Closet! Home showcases a fresh Two-Tone Designer Color palette complemented by Modern Luxury Lightings throughout the Entire Home, creating a bright and elegant atmosphere! An elegant entry and a beautiful fireplace anchor the spacious open-concept living area. The kitchen offers refined cabinetry, granite countertops, and stainless-steel appliances. The primary suite features tray ceilings, dual sinks, and a large walk-in closet. Downstairs features 3 bedrooms and 2 full baths, while upstairs offers a large game room and an additional bedroom. Enjoy the backyard patio with no back neighbors, offering added privacy. Conveniently located near Highway 6, the Energy Corridor, Westpark Tollway, BW-8, and the Westchase District, with easy access to restaurants, grocery stores, and entertainment.
- Listing Status:
- Active
- Date Added:
- August 27, 2026
- Data Last Updated:
- August 28, 2026 at 7:06AM
- Listing Office:
- ABSOLUTE Realty Group Inc. : 832-850-6541
- Listing Agent:
- Kevin Duc Nguyen : 1+281-748-4874
- MLS ID:
- 35942577
- Style: Traditional
- Parking: AttachedElectric GateDouble-Wide Driveway
- Windows: Window Coverings
- General: 2
- Road/Access: Asphalt
- Originating MLS: Houston Association of Realtors
- School District: 2 - Alief
- County: Harris
- Zoning: LT 14 BLK 1 RICHMOND TRACE PATIO HOMES1236480010014
- Fencing: Back Yard
- Water: Water District
- Source: Houston Association of Realtors
This listing courtesy of Kevin Duc Nguyen , ABSOLUTE Realty Group Inc.
 New - 1 day ago