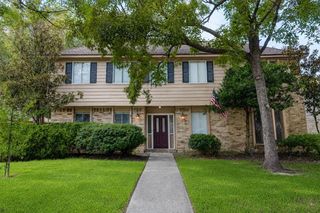
2811 Quincannon Lane, Houston, TX 77043
- 4 beds |
- 2 baths |
- 2,283 sqft
 Rental
  Built in 1971
  7,701sqft lot
 2 car garage
  $1/sqft
  Listed 11 days ago
Property Description
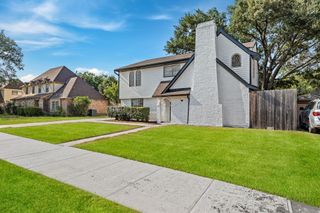
Set on a quiet, tree-lined street in desirable Spring Shadows, 2811 Quincannon offers the charm of an established neighborhood with generous lots and exceptional convenience to some of west Houston’s best shopping, dining, and amenities. This beautifully updated one-story home features four bedrooms, two baths, spacious living and dining areas, and a light-filled family room designed for both everyday living and entertaining. The kitchen features stainless steel appliances, ample cabinetry, and a breakfast bar that opens to the main living space. Thoughtful improvements, per seller, include a newer roof and A/C, PEX plumbing, Low-E windows, added attic insulation, updated lighting, and fresh carpet. Outside, the private backyard offers plenty of room to entertain, play, or unwind. Ideally located near Memorial City, CityCentre, I-10, Beltway 8, and major employment centers, this home combines thoughtful updates, a functional floor plan, and an exceptional Spring Branch location.
- Listing Status:
- Active
- Date Added:
- October 2, 2026
- Data Last Updated:
- October 13, 2026 at 7:07AM
- Listing Office:
- eXp Realty LLC : 888-519-7431
- Listing Agent:
- Laura Bonck : 1+713-882-6554
- MLS ID:
- 62947990
- Style: RanchTraditional
- Parking: Attached/Detached Garage
- General: 1
- Originating MLS: Houston Association of Realtors
- School District: 49 - Spring Branch
- County: Harris
- Zoning: LT 3 BLK W29 SPRING SHADOWS SEC 151049260000003
- Water: Public
- Sewer: Public Sewer
- Source: Houston Association of Realtors
This listing courtesy of Laura Bonck , eXp Realty LLC
 New - 1 day ago