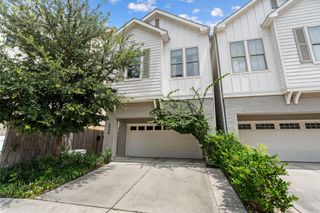
2817 Rosewood Street, Houston, TX 77004
- 5 beds |
- 4 baths |
- 3,291 sqft
 Single-Family Home
  Built in 2014
  6,826sqft lot
 2 car garage
  $220/sqft
  Listed 4 days ago
Property Description
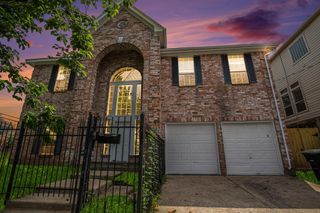
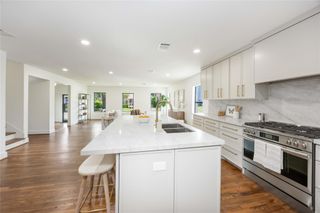
This exceptional remodeled home offers the perfect blend of space, comfort, and efficiency. Designed for modern living, this spacious residence features 5 bedrooms and 3.5 bathrooms, including two luxurious primary suites. Upstairs, a large media room with built-in surround sound creating the ideal setting for movie nights and entertainment. The beautifully appointed kitchen showcases Quartzites countertops, ample workspace for cooking and gatherings with family and friends. Elegant flooring and stunning wrought-iron staircase add timeless character and sophistication throughout. Natural light fills the home through large picturesque windows, while plantation shutters provide both style and privacy. The attractive exterior welcomes you home from the moment you arrive. Located just minutes from the Medical Center, the University of Houston, Texas Southern University, and Downtown Houston, this home offers exceptional convenience. Come see it in person. Schedule your private tour today!
- Listing Status:
- Active
- Date Added:
- July 1, 2026
- Data Last Updated:
- July 5, 2026 at 11:08PM
- Listing Office:
- Connect Realty.com : 281-292-3499
- Listing Agent:
- Jannetta Key : 1+281-731-4746
- MLS ID:
- 89829169
- General: BalconySprinkler System
- Style: Traditional
- Parking: Driveway GateOversized
- Roofing: Composition
- Windows: Insulated/Low-E windowsWindow Coverings
- General: BrickCement Siding2Slab
- Road/Access: AsphaltCurbs
- Originating MLS: Houston Association of Realtors
- School District: 27 - Houston
- County: Harris
- Zoning: LT 17 & TR 16 BLK 31 WASHINGTON TERRACE0611650000016
- Fencing: Back YardFull
- Water: Public
- Sewer: Public Sewer
- Source: Houston Association of Realtors
This listing courtesy of Jannetta Key , Connect Realty.com
Monthly Payment
- Principal & Interest $
- Property Taxes $
- Home Insurance $
- VA Funding Fee $

 New - 1 day ago