2820 Ferndale Street, Houston, TX 77098
- 3 beds |
- 4 baths |
- 4,341 sqft
 Single-Family Home
  Built in 2010
  5,049sqft lot
 2 car garage
  $668/sqft
  Listed 1 month ago
Property Description
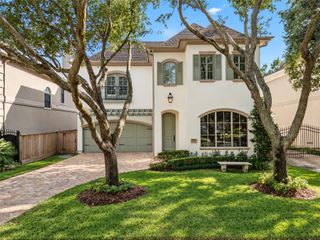
Nestled in the Upper Kirby District, this master crafted Kurt Aichler home combines rare privacy & extraordinary architectural detail. Encased in integrated stucco with a GATED entry, the property equipped w/a home GENERATOR & opens to two beautifully landscaped COURTYARDS. Exposed beamed ceilings, rich hardwoods, plantation shutters, floor to ceiling windows & bespoke millwork define every space. The formal living, dining, sun-filled gallery boasting hurricane rated windows & climate controlled 600 bottle wine cellar create an exceptional setting for entertaining. Fireside den w/soaring built-in bookcases, affords a large den w/chef’s kitchen featuring Viking range w/griddle & hand-painted artisan tile from the UK. ELEVATOR & dramatic staircase lead to guest suites & vaulted primary retreat complete with parlor/study & dual boutique closets. Two OUTDOOOR TANKLESS WATER HEATERS. Timeless architectural collaboration champions impeccable detailing in this ideal lock & leave residence.
- Listing Status:
- Active
- Date Added:
- August 31, 2026
- Data Last Updated:
- October 13, 2026 at 7:08PM
- Listing Office:
- Camelot Realty Group : 713-660-9186
- Listing Agent:
- Rachel Solbach-Witt : 1+713-253-5441
- MLS ID:
- 31388242
- General: Side YardSprinkler System
- Style: EnglishFrenchTraditional
- Parking: AttachedAdditional ParkingGarage Door OpenerDouble-Wide Driveway
- Roofing: Composition
- Windows: Storm WindowsWindow Coverings
- General: Stucco2Slab
- Road/Access: ConcreteCurbsGutters
- Originating MLS: Houston Association of Realtors
- School District: 27 - Houston
- County: Harris
- Zoning: LT 6 BLK 4 KERRS FERNDALE0640170040006
- Fencing: Full
- Water: Public
- Sewer: Public Sewer
- Source: Houston Association of Realtors
This listing courtesy of Rachel Solbach-Witt , Camelot Realty Group
Monthly Payment
- Principal & Interest $
- Property Taxes $
- Home Insurance $
- VA Funding Fee $


 New - 2 days ago