28235 Lazy Rock Drive, Houston, TX 77336
- 4 beds |
- 3 baths |
- 2,584 sqft
 Single-Family Home
  Built in 2011
  4.17acre lot
 2 car garage
  $300/sqft
  Listed 5 days ago
Property Description
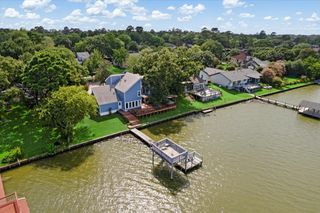
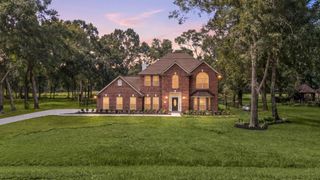
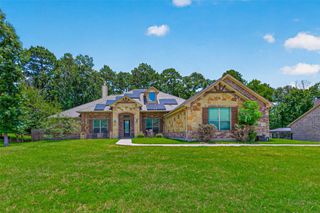
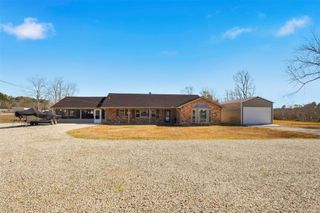
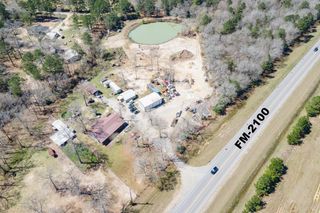
Texas Hill Country Style near Houston. Multi-generational plan in a custom one-story on over FOUR acres! 4 bedrooms, 3 baths, formal dining room, split floorplan, 2 car attached garage. 45x70 Shop with office for your home-based business, or convert to Barndominium. Circle driveway entrance, limestone exterior, metal roof and Whole Home Generator. Island kitchen with granite counters, walk-in pantry, and Wolf appliances! Primary suite bathroom offers tub, separate shower and large walk-in closet. One wing of the home can be used for Mother-in-Law quarters. 4th Bedroom/home office OR separate living room for Mom. The third bedroom is ideally situated on the opposite side of the house for privacy. Covered back porch overlooks a fenced back yard with apple trees, kumquats, grapes and private well for irrigation! The beautifully wooded property borders a natural waterway perfect for a small boat or kayak, access to Lake Houston. NO Flooding, NO MUD Tax! Neighborhood pool, park, boat ramp
- Listing Status:
- Active
- Date Added:
- October 8, 2026
- Data Last Updated:
- October 13, 2026 at 4:06PM
- Listing Office:
- Lake Houston Realty : 281-324-4427
- Listing Agent:
- Melanie Foreman : 1+713-269-5724
- MLS ID:
- 85855302
- General: Back Green SpaceSide YardSprinkler SystemShed(s)Workshop
- Style: Traditional
- Parking: Attached
- Roofing: Metal
- General: Cement SidingStone1Slab
- HOA Amenities: Boat RampPicnic AreaPoolTrail(s)1030.0Annually
- Originating MLS: Houston Association of Realtors
- School District: 28 - Huffman
- County: Harris
- Zoning: LTS 3 & 4 BLK 1 COMMONS AT WATERWAY SEC 31317980010003
- Fencing: Back YardPartial
- Sewer: Aerobic Septic
- Source: Houston Association of Realtors
This listing courtesy of Melanie Foreman , Lake Houston Realty
Monthly Payment
- Principal & Interest $
- Property Taxes $
- Home Insurance $
- VA Funding Fee $