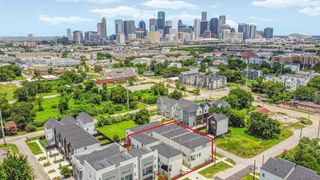
2824 Clay Street, Houston, TX 77003
- 3 beds |
- 4 baths |
- 2,059 sqft
 Single-Family Home
  Built in 2016
  2,056sqft lot
 2 car garage
  $238/sqft
  Listed 19 hours ago
Property Description
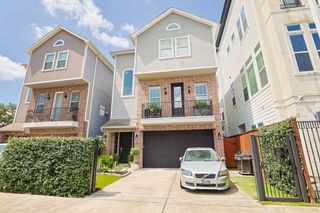
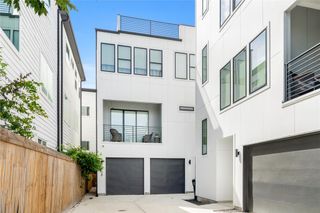
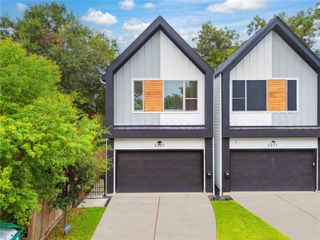
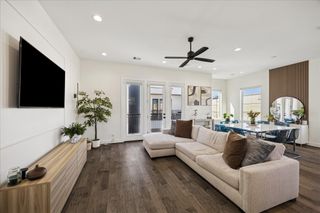
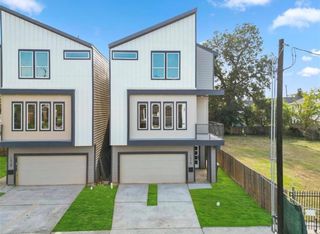
Experience the best of city living in this beautifully designed corner-unit townhome, ideally located just minutes from Houston's top dining, nightlife, and major freeways. Rare for the area, this home offers both a private side yard and an expansive rooftop deck with incredible skyline views. Inside, you'll find 3 bedrooms and 3.5 bathrooms spread across four levels. The open-concept main living area is filled with natural light and features soaring ceilings, hardwood floors, recessed lighting, and a chef's kitchen complete with a large granite island, stainless steel appliances, a six-burner gas cooktop, built-in oven, microwave, and wine fridge. The primary suite serves as a private retreat with a spa-inspired bath featuring double vanities, a frameless glass shower, and a separate soaking tub. Both secondary bedrooms include en-suite baths, with one offering a custom Murphy bed and built-in storage. A spacious two-car garage completes this exceptional home.
- Listing Status:
- Active
- Date Added:
- July 29, 2026
- Data Last Updated:
- July 30, 2026 at 12:08AM
- Listing Office:
- RE/MAX Grand : 281-994-5700
- Listing Agent:
- Bradley Davies : 1+832-236-2138
- MLS ID:
- 57814183
- General: Balcony
- Style: Traditional
- Parking: Automatic GateAttached
- Roofing: Other
- Windows: Insulated/Low-E windowsWindow Coverings
- General: StoneUnknownVinyl Siding3Slab
- Road/Access: ConcreteCurbs
- Originating MLS: Houston Association of Realtors
- School District: 27 - Houston
- County: Harris
- Zoning: LT 4 BLK 1 ENTERRA AT PAIGE1369740010004
- Fencing: Full
- Water: Public
- Sewer: Public Sewer
- Source: Houston Association of Realtors
This listing courtesy of Bradley Davies , RE/MAX Grand
Monthly Payment
- Principal & Interest $
- Property Taxes $
- Home Insurance $
- VA Funding Fee $

 New - 19 hours ago