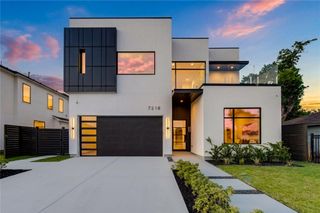
2906 Mid Lane, Houston, TX 77027
- 4 beds |
- 6 baths |
- 4,694 sqft
 Single-Family Home
  Built in 1990
  5,419sqft lot
 2 car garage
  $373/sqft
  Listed 23 hours ago
Property Description
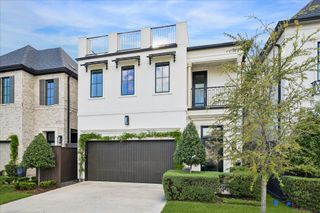
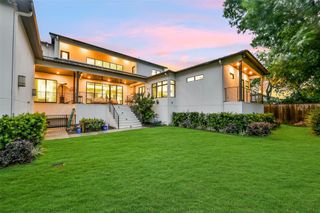
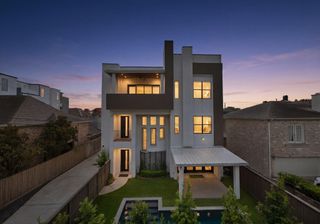
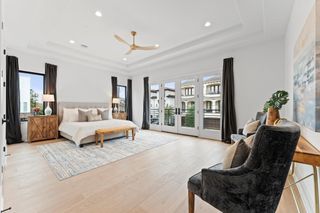
Exceptional 1990 custom build by Wm Carl,design by Lucian Hood for original owners-an architect and an artist-whose creativity,warmth,and hospitality are reflected throughout the home.Located in a gated enclave of four homes on sought after Mid Lane, the home is within walking distance of River Oaks District and Highland Village shopping/dining. A formal entry welcomes guests into a gracious living rm and inviting family rm.The spacious island kitchen with breakfast bar opens seamlessly to the dining rm, the heart of the home for gatherings and everyday living.French doors lead to a charming brick patio featuring lush landscaping,garden sculpture,a soothing fountain, and beautiful evening lighting. Upstairs the expansive primary suite offers a fireplace,separate baths and generous customized closets. 2 additional bedrms with ensuite baths.4th bedrm on the 3rd floor includes a full bath and a delightful efficiency kitchen. Elevator and Jackery Battery Pack are additional features.
- Listing Status:
- Active
- Date Added:
- July 14, 2026
- Data Last Updated:
- July 15, 2026 at 4:06AM
- Listing Office:
- Martha Turner Sotheby's International Realty : 713-520-1981
- Listing Agent:
- Ina Perlman : 1+832-282-0211
- MLS ID:
- 44827443
- General: Sprinkler System
- Style: Traditional
- Parking: Automatic GateDriveway GateAttachedAdditional ParkingAuto Driveway GateGarage Door OpenerDouble-Wide Driveway
- Roofing: Composition
- Windows: Window Coverings
- General: Stucco2Slab
- Road/Access: ConcreteCurbsGutters
- HOA Amenities: 700.0Annually
- Originating MLS: Houston Association of Realtors
- School District: 27 - Houston
- County: Harris
- Zoning: TR 8B BLK 1 WEST LANE PLACE0720780000079
- Fencing: Full
- Water: Public
- Sewer: Public Sewer
- Source: Houston Association of Realtors
This listing courtesy of Ina Perlman , Martha Turner Sotheby's International Realty
Monthly Payment
- Principal & Interest $
- Property Taxes $
- Home Insurance $
- VA Funding Fee $

 New - 23 hours ago