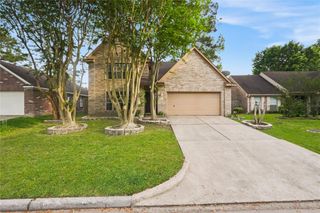
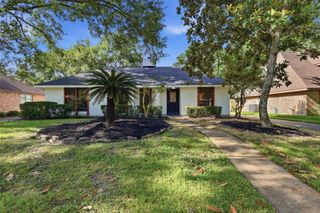
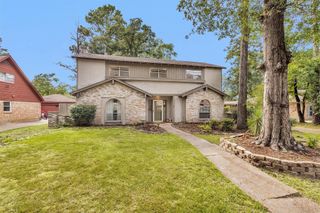
2931 Valley Rose Drive, Houston, TX 77339
- 5 beds |
- 3 baths |
- 2,001 sqft
 Single-Family Home
  Built in 1982
  0.36acre lot
 2 car garage
  $190/sqft
  Listed 12 hours ago
Property Description
Nestled on a quiet cul-de-sac in Hunters Ridge Village, this beautifully updated 5-bedroom, 3-bath home offers over 2,000 square feet of thoughtfully designed living space on an expansive 15,587-square-foot lot. There is a full bathroom next to the downstairs bedrooms that provides exceptional flexibility for multigenerational living or guests. The open kitchen features granite countertops, soft-close cabinetry and drawers, under-cabinet lighting, a walk-in pantry, and flows seamlessly into the family room. Major system upgrades include a 30-year CertainTeed roof, PEX plumbing, new furnace, 40-gallon water heater, Wi-Fi programmable thermostat, interconnected smoke/CO detectors, and additional attic insulation for improved energy efficiency. Residents also enjoy neighborhood amenities including a pool, park, playground, picnic area, and jogging trails.
- Listing Status:
- Active
- Date Added:
- July 15, 2026
- Data Last Updated:
- July 15, 2026 at 5:06PM
- Listing Office:
- Tarl Anderson Properties : 713-780-8275
- Listing Agent:
- Tarl Anderson : 1+713-780-8275
- MLS ID:
- 14159029
- Style: Traditional
- Parking: AttachedGarage Door OpenerDouble-Wide Driveway
- Roofing: Composition
- Windows: Insulated/Low-E windows
- General: Insulation - Blown CelluloseBrickCement Siding2Slab
- Road/Access: ConcreteCurbs
- HOA Amenities: Jogging PathParkPicnic AreaPlaygroundPool426.0Annually
- Originating MLS: Houston Association of Realtors
- School District: 29 - Humble
- County: Harris
- Zoning: LT 109 BLK 17 HUNTERS RIDGE VILLAGE SEC 11135540000109
- Fencing: Back Yard
- Water: Public
- Sewer: Public Sewer
- Source: Houston Association of Realtors
This listing courtesy of Tarl Anderson , Tarl Anderson Properties
Monthly Payment
- Principal & Interest $
- Property Taxes $
- Home Insurance $
- VA Funding Fee $

 New - 1 day ago