2934 Ashford Trail Drive, Houston, TX 77082
- 3 beds |
- 2 baths |
- 2,019 sqft
 Single-Family Home
  Built in 1978
  0.26acre lot
 2 car garage
  $124/sqft
  Listed 22 hours ago
Property Description
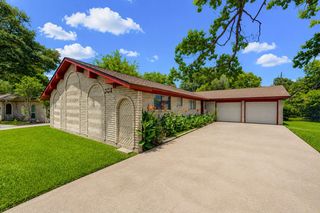
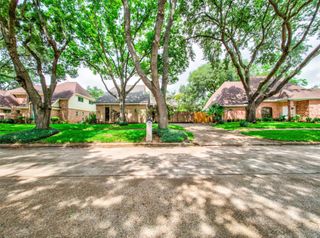
Tour this bright one-story gem on one of the largest lots in Ashford Park! The home offers a spacious, functional layout filled with character. A gated front courtyard adds privacy and charm. Inside, discover a formal dining room with mirrored accents. It flows seamlessly to the kitchen, creating an ideal home for entertaining. Just off the kitchen, you’ll find a bright sunroom for morning coffee or relaxation. A large living room rests below soaring ceilings and includes a corner fireplace and hearth, a wet bar, and plenty of natural light. The primary suite offers a built-in vanity, dual sinks, and a shower with a bench. Secondary bedrooms, a large utility room, and a full hall bath complete the interior. Outside, enjoy a spacious yard with trees, a planter box, a paved side yard, and no back neighbors. Updates include PEX plumbing and foundation work with a transferrable lifetime warranty. Easy access to I-10, Beltway 8, Hwy 6 & Westpark Tollway make this a great place to call home!
- Listing Status:
- Active
- Date Added:
- May 27, 2026
- Data Last Updated:
- May 28, 2026 at 2:08AM
- Listing Office:
- KSP : 713-880-2939
- Listing Agent:
- Kelly Simon : 1+832-309-1433
- MLS ID:
- 19666757
- Style: Traditional
- Parking: DetachedAdditional ParkingDouble-Wide Driveway
- Roofing: Composition
- General: Brick1Slab
- Road/Access: Asphalt
- HOA Amenities: 550.0Annually
- Originating MLS: Houston Association of Realtors
- School District: 2 - Alief
- County: Harris
- Zoning: LT 15 BLK 1 ASHFORD PARK SEC 11105030000015
- Fencing: Back Yard
- Water: Public
- Sewer: Public Sewer
- Source: Houston Association of Realtors
This listing courtesy of Kelly Simon , KSP
Monthly Payment
- Principal & Interest $
- Property Taxes $
- Home Insurance $
- VA Funding Fee $

 New - 22 hours ago