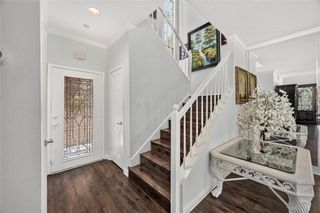
294 Sugarberry Circle, Houston, TX 77024
- 2 beds |
- 3 baths |
- 1,838 sqft
 Town Home
  Built in 1979
  1,982sqft lot
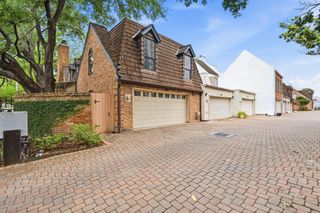
 2 car garage
  $217/sqft
  Listed 1 day ago
Property Description
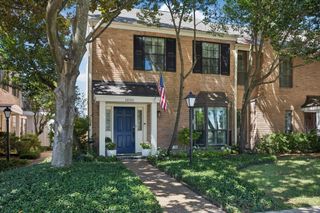
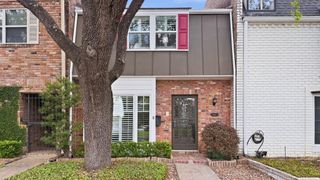
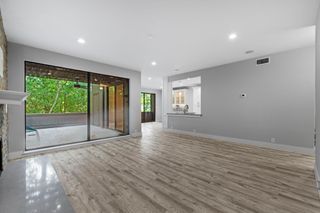
Beautiful, guard gated community. This townhome in the sought-after Woods at Hudson community will provide you a thoughtfully designed floorplan. The spacious family room features an elegant wood-burning fireplace and impressive floor-to-ceiling planation shutter windows that fills the room with natural light. Adjacent, is the ample formal dining room alongside a lovely bar area with wine refrigerator and steps away from a private patio. The large kitchen boasts granite countertops, expansive drawer storage and ceiling-high cabinets. Upstairs the luxurious primary suite offers cathedral ceiling recessed lights, an abundance of natural light with double door access to its private patio. A spa-like bath compete with double sinks, walk-in shower and generous closet space accentuate elegance & comfort. The second upstairs bedroom also has a private patio and full bathroom with gorgeous sliding barn doors that open to a wonderful private nook(perfect for sewing, hobby rm. or office.
- Listing Status:
- Active
- Date Added:
- August 27, 2026
- Data Last Updated:
- August 28, 2026 at 4:08PM
- Listing Office:
- NewTrust Real Estate : 713-482-2222
- Listing Agent:
- J. Carter Breed : 1+713-482-2222
- MLS ID:
- 31191762
- General: Balcony
- Style: Traditional
- Parking: AttachedAdditional ParkingAuto Garage Door OpenerControlled Entrance
- Roofing: Composition
- Windows: Window Coverings
- General: BrickCement Siding2Slab
- Road/Access: ConcreteCurbsGutters
- HOA Amenities: Controlled AccessGarbage ServicePool733.0Monthly
- Originating MLS: Houston Association of Realtors
- School District: 49 - Spring Branch
- County: Harris
- Zoning: LT 50 BLDG 16 .013698 INT COMMON LAND & ELE WOODS AT HUDSON1140260160002
- View: East
- Water: Public
- Sewer: Public Sewer
- Source: Houston Association of Realtors
- Exclusions: None
This listing courtesy of J. Carter Breed , NewTrust Real Estate
Monthly Payment
- Principal & Interest $
- Property Taxes $
- Home Insurance $
- VA Funding Fee $


 New - 3 days ago