3002 Ferndale Street, Houston, TX 77098
- 5 beds |
- 5 baths |
- 5,182 sqft
 Rental
  Built in 2019
  5,868sqft lot
 2 car garage
  $3/sqft
  Listed 2 months ago
Property Description
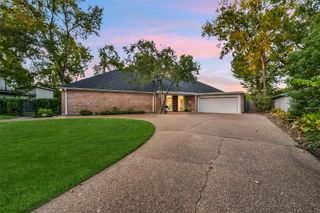
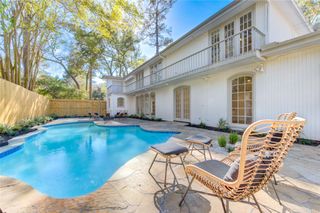
Private, polished, and exceptionally convenient, 3002 Ferndale Street offers lock-and-leave living in the heart of Upper Kirby, moments from River Oaks District, Highland Village, Downtown, Medical Center, and respected public and private school options. Built in 2019, this modern residence features first-floor living, elevator access, a full-house generator, rooftop terrace, mature trees, and low-maintenance outdoor spaces. Its north- and east-facing orientation welcomes soft morning light. A tranquil koi pond creates a memorable arrival, while expansive windows enhance the home’s bright, refined feel. The main level centers on an island kitchen with Wolf and Sub-Zero appliances and flows seamlessly to outdoor entertaining areas and an eco-friendly turf side yard. Additional upgrades include Control4 lighting/sound and security systems, automated shades, custom closets, epoxy-coated garage flooring, and upgraded fixtures throughout.
- Listing Status:
- Active
- Date Added:
- August 2, 2026
- Data Last Updated:
- October 13, 2026 at 7:08PM
- Listing Office:
- Compass RE Texas, LLC - Houston : 832-899-4788
- Listing Agent:
- JD Adamson : 1+713-489-0988
- MLS ID:
- 10930050
- General: Balcony/TerraceOutdoor KitchenSprinkler System
- Style: Contemporary/Modern
- Parking: AttachedOversizedGarage Door OpenerDouble-Wide Driveway
- Windows: Insulated/Low-E windowsWindow Coverings
- General: 3
- Road/Access: AsphaltConcreteCurbs
- Originating MLS: Houston Association of Realtors
- School District: 27 - Houston
- County: Harris
- Zoning: TR 1 BLK 4 DAVID CROCKETT R/P0730410040001
- Fencing: Back YardFull
- Water: Public
- Sewer: Public Sewer
- Source: Houston Association of Realtors
This listing courtesy of JD Adamson , Compass RE Texas, LLC - Houston