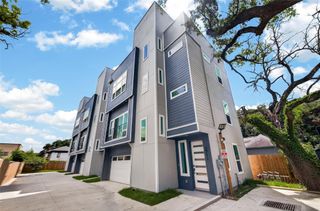
3004 Garrow Street, Houston, TX 77003
- 3 beds |
- 3 baths |
- 2,040 sqft
 Single-Family Home
  Built in 1940
  5,001sqft lot
 —— car garage
  $267/sqft
  Listed 19 hours ago
Property Description
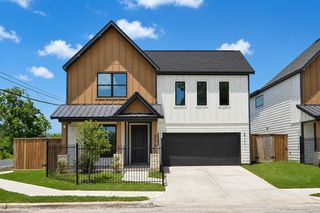
Charming 1940s home perfectly blending timeless character with modern updates in one of Central Houston's most dynamic lifestyle locations. Behind gated access, this inviting property features a fully fenced yard, welcoming covered front porch and covered back porch - ideal for relaxing or entertaining. Inside, you will find a beautifully renovated kitchen with island and breakfast bar paired with soaring high beamed ceilings that enhance the home's open feel while preserving its classic charm. All wood floors throughout! Bedrooms are up with renovated baths, plantation shutters. Enjoy an unbeatable location with a public park directly across the street offering pickleball & tennis courts, plus green space for outdoor recreation. Walk to some of Houston's most popular restaurants or pop downtown for a game. Reach a premier golf course in just six minutes. This is a rare opportunity to own a thoughtfully updated home with both historic appeal and an exceptional urban lifestyle.
- Listing Status:
- Active
- Date Added:
- July 8, 2026
- Data Last Updated:
- July 9, 2026 at 12:06AM
- Listing Office:
- Tammy Bateman Properties : 713-461-7070
- Listing Agent:
- Tammy Bateman : 1+713-557-5007
- MLS ID:
- 77168462
- General: Shed(s)
- Style: Traditional
- Parking: Driveway GateAuto Driveway GateDetached Carport
- Roofing: Composition
- Windows: Insulated/Low-E windowsWindow Coverings
- General: Wood Siding2Block & Beam
- Road/Access: ConcreteCurbsGutters
- Originating MLS: Houston Association of Realtors
- School District: 27 - Houston
- County: Harris
- Zoning: LT 2 BLK 10 SETTEGAST SEC 40322080000002
- Fencing: Full
- Water: Public
- Sewer: Public Sewer
- Source: Houston Association of Realtors
This listing courtesy of Tammy Bateman , Tammy Bateman Properties
Monthly Payment
- Principal & Interest $
- Property Taxes $
- Home Insurance $
- VA Funding Fee $

 New - 19 hours ago