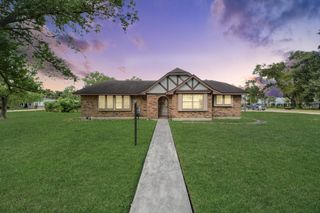
3014 Kevin Lane, Houston, TX 77043
- 3 beds |
- 2 baths |
- 2,245 sqft
 Single-Family Home
  Built in 1973
  7,701sqft lot
 2 car garage
  $312/sqft
  Listed 14 days ago
Property Description
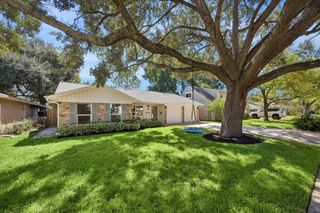
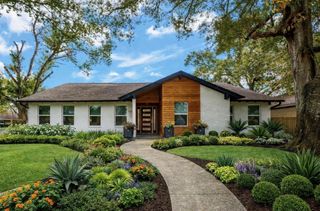
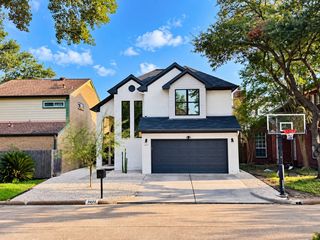
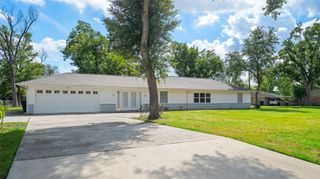
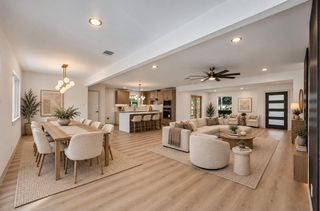
Beautifully renovated single-story home featuring an open-concept floor plan, designer finishes, and a versatile home office, study, or sitting room. The chef's kitchen offers an oversized quartz island, farmhouse sink, custom cabinetry, stainless steel appliances, single oven, gas range, and a spacious walk-in pantry. The private primary suite includes dual vanities, a soaking tub, and a large frameless glass shower. Enjoy added peace of mind with a whole-house generator, providing reliable backup power year-round. Step outside to your backyard oasis with a resort-style pool and spa, covered patio, full outdoor kitchen, built-in grill, TV, and plenty of space for entertaining. Conveniently located with easy access to I-10, Beltway 8, Memorial City, CityCentre, The Galleria, and Downtown Houston.
- Listing Status:
- Active
- Date Added:
- September 29, 2026
- Data Last Updated:
- October 13, 2026 at 7:07AM
- Listing Office:
- Realty of America - Central Houston : 832-981-7500
- Listing Agent:
- Christopher Boyles : 1+281-639-4350
- MLS ID:
- 23546143
- General: Sprinkler SystemSpa/Hot Tub
- Style: Traditional
- Pool: In Ground
- Parking: Detached
- Roofing: Composition
- General: BrickWood Siding1Slab
- Road/Access: ConcreteCurbs
- HOA Amenities: 336.0Annually
- Originating MLS: Houston Association of Realtors
- School District: 49 - Spring Branch
- County: Harris
- Zoning: LT 14 BLK W36 SPRING SHADOWS SEC 161054480000014
- Fencing: Back YardFull
- Water: Public
- Sewer: Public Sewer
- Source: Houston Association of Realtors
This listing courtesy of Christopher Boyles , Realty of America - Central Houston
Monthly Payment
- Principal & Interest $
- Property Taxes $
- Home Insurance $
- VA Funding Fee $