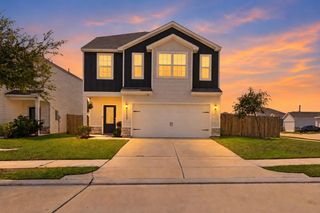
3034 Crown Gate Drive, Houston, TX 77047
- 4 beds |
- 3 baths |
- 2,166 sqft
 Single-Family Home
  Built in 2023
  3,772sqft lot
 2 car garage
  $150/sqft
  Listed 20 hours ago
Property Description
WELCOME HOME! Beautifully maintained 2023-built home in the gated City Gate community, offering 4 beds & 2.5 baths with modern finishes for comfortable everyday living. The bright, open-concept main floor features a spacious kitchen w/large island, black shaker cabinetry, crisp white Silestone countertops, a walk-in pantry, and luxury vinyl plank flooring, while large windows fill the living area w/natural light. Primary suite offers a private retreat with dual vanities, a walk-in shower, and a spacious walk-in closet, while 3 additional bedrooms provide flexibility for family, guests, or a home office. Outside, the fully fenced backyard offers a private space for entertaining, pets, or relaxing outdoors. Additional highlights include an irrigation system, tankless gas water heater, water softener, and a 2-car attached garage. City Gate residents enjoy community parks & playgrounds, along with convenient access to the Sims Bayou Greenway hike-and-bike trails. Schedule your tour today!
- Listing Status:
- Active
- Date Added:
- October 12, 2026
- Data Last Updated:
- October 13, 2026 at 12:06AM
- Listing Office:
- Revere Realty Co : 713-264-2660
- Listing Agent:
- Jamie Lynn Grotte : 1+210-872-1892
- MLS ID:
- 57173594
- General: Side YardSprinkler System
- Style: Traditional
- Parking: AttachedGarage Door OpenerDouble-Wide Driveway
- Roofing: Composition
- Windows: Window Coverings
- General: Cement Siding2Slab
- Road/Access: ConcreteCurbs
- HOA Amenities: Controlled Access1350.0Annually
- Originating MLS: Houston Association of Realtors
- School District: 27 - Houston
- County: Harris
- Zoning: LT 31 BLK 3 CITY GATE SEC 71464370030031
- Fencing: Back Yard
- Water: Water District
- Sewer: Public Sewer
- Source: Houston Association of Realtors
- Exclusions: Sansung FridgeExterior CanopyW/D
This listing courtesy of Jamie Lynn Grotte , Revere Realty Co
Monthly Payment
- Principal & Interest $
- Property Taxes $
- Home Insurance $
- VA Funding Fee $

 New - 20 hours ago