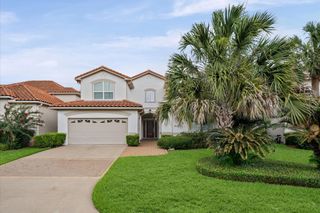
3047 Bonnebridge Way Boulevard, Houston, TX 77082
- 4 beds |
- 4 baths |
- 3,581 sqft
 Rental
  Built in 1999
  0.34acre lot
 3 car garage
  $2/sqft
  Listed 11 days ago
Property Description
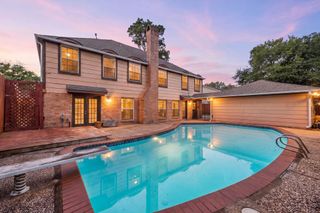
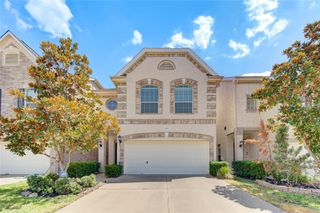
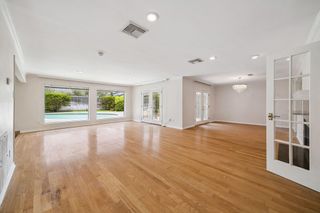
Timeless Residence with a stunning brick façade in the prestigious, guard-gated Royal Oaks golf course community. Nestled on a premium private lot, this 4-bedroom, 3.5-bath home embodies modern elegance & timeless charm, featuring refined finishes, soaring ceilings, stylish wood & tile flooring. Open layout showcases abundant natural light flowing throughout the living areas, gourmet kitchen, family room & breakfast area, with views of the pristine private backyard & sparkling pool. Main level features formal dining, main living, family room & a luxurious primary suite w/ a spa-inspired bath, sought after secondary ensuite bedroom down—the perfect 1st-floor retreat. Designed for comfort & entertaining, the 2nd level offers a spacious game room & generously sized 2ndary bedrooms.Outdoor living is enhanced by a covered veranda, vast greens,resort-style pool, two casitas-flex studios & generator. Delivers an elevated lifestyle in one of Houston’s most distinguished golf-course enclaves.
- Listing Status:
- Active
- Date Added:
- June 25, 2026
- Data Last Updated:
- July 6, 2026 at 7:08AM
- Listing Office:
- Keller Williams Memorial : 713-461-9393
- Listing Agent:
- Claudia Hellmund : 1+832-309-9390
- MLS ID:
- 84055606
- General: Sprinkler System
- Style: OtherTraditional
- Pool: GuniteHeatedIn Ground
- Parking: Attached/Detached GarageAuto Garage Door OpenerControlled EntranceAdditional ParkingGarage Door OpenerDouble-Wide DrivewayGolf Cart Garage
- Windows: Insulated/Low-E windowsWindow Coverings
- General: 1
- Road/Access: ConcreteCurbsGutters
- Originating MLS: Houston Association of Realtors
- School District: 2 - Alief
- County: Harris
- Zoning: LT 12 BLK 6 ROYAL OAKS COUNTRY CLUB 1 R/P1202000060012
- Fencing: Back Yard
- Water: Water District
- Sewer: Public Sewer
- Source: Houston Association of Realtors
This listing courtesy of Claudia Hellmund , Keller Williams Memorial
 New - 3 days ago