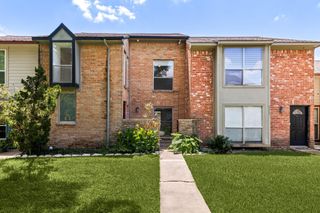
3100 Jeanetta Street 1003, Houston, TX 77063
- 2 beds |
- 3 baths |
- 1,464 sqft
 Town Home
  Built in 1980
  2.52acre lot
 —— car garage
  $99/sqft
  Listed 4 days ago
Property Description
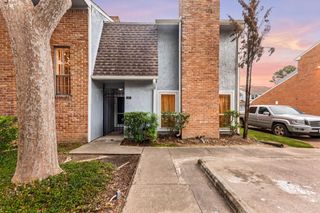
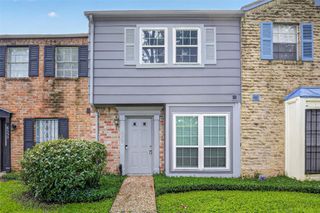
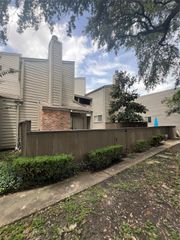
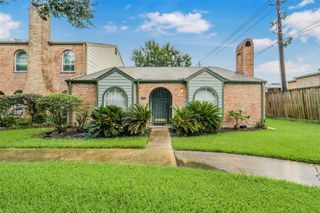
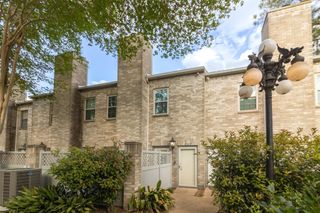
Freshly renovated, 2 bedroom/2.5 bath, 2-story townhome with the largest floor plan at Chambord Condos! #1003 is steps from the sparkling community pool/courtyard in this well-manicured, gated community, minutes from the Galleria. Fresh neutral paint, LVP flooring, carpet, white quartz countertops, LED lighting, SS appliances, modern fixtures & door hardware highlight this light & bright townhome. The kitchen was smartly renovated with a breakfast bar, open to dining & living areas with a WB fireplace & picture window. Convenient, fully renovated half bath down. 2nd floor has new carpet & two generously sized bedrooms w/ elegantly updated en suite bathrooms: new counterops, sinks, mirrors, toilets, tubs & surround, fixtures & tile flooring. Fridge & front-loading washer & dryer tower stay. Two assigned covered parking spots are nearby. Monthly HOA includes exterior maintenance & insurance, water/sewer, trash, & limited access gates. Great move-in ready home or investment opportunity!
- Listing Status:
- Active
- Date Added:
- July 17, 2026
- Data Last Updated:
- July 21, 2026 at 9:06PM
- Listing Office:
- Keller Williams Realty Metropolitan : 713-621-8001
- Listing Agent:
- Kelley Busby : 1+713-724-1915
- MLS ID:
- 12487390
- General: Storage
- Style: Traditional
- Parking: Automatic GateAdditional ParkingAssignedAutomatic Driveway GateCarportDetached Carport
- Roofing: Composition
- General: Brick2Slab
- Road/Access: Concrete
- HOA Amenities: Controlled AccessGarbage ServicePool523.0Monthly
- Originating MLS: Houston Association of Realtors
- School District: 27 - Houston
- County: Harris
- Zoning: UNIT 1003 BLDG J .022730 INT COMMON LAND & ELE CHAMBORD COND1148700100003
- View: Pool
- Fencing: Partial
- Water: Public
- Sewer: Public Sewer
- Source: Houston Association of Realtors
This listing courtesy of Kelley Busby , Keller Williams Realty Metropolitan
Monthly Payment
- Principal & Interest $
- Property Taxes $
- Home Insurance $
- VA Funding Fee $

 New - 17 hours ago