3103 Lauren Lane, Houston, TX 77082
- 3 beds |
- 2 baths |
- 2,296 sqft
 Rental
  Built in 1994
  8,952sqft lot
 2 car garage
  $1/sqft
  Listed 4 days ago
Property Description
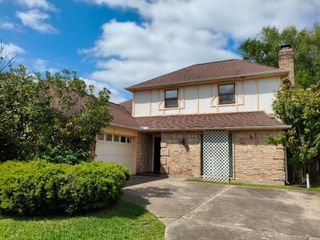
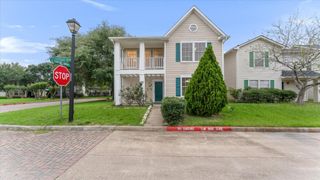
Fantastic Opportunity in a Prime Location! This charming corner lot home offers an inviting open floor plan designed for comfort & entertaining. The wrap around kitchen features a generous pantry, island breakfast bar & seamless flow into the cozy breakfast area & spacious family room—complete with a gas fireplace. The spacious primary suite is a true retreat, featuring a private sitting area perfect for a nursery, home office, library, craft space or exercise rm. The ensuite bath includes 2 lg walk-in closets, a relaxing garden tub, sep shower & dual sinks. A split floor plan provides privacy w/2 additional well sized bedrms & an indoor laundry area. Step outside to the shady covered patio—ideal for weekend BBQs—enjoy the expansive fenced backyd w/plenty of room to roam on this shady corner lot. Recent updates per seller include roof & A/C. Walk to the neighborhood park & enjoy nearby shopping & amenities including Archbishop Fiorenza Park. EZ access to BW8, West Park Tollway & more.
- Listing Status:
- Active
- Date Added:
- July 25, 2026
- Data Last Updated:
- July 29, 2026 at 12:07PM
- Listing Office:
- eXp Realty LLC : 888-519-7431
- Listing Agent:
- Mechelle Miller : 1+281-948-1047
- MLS ID:
- 5871827
- Style: Traditional
- Parking: AttachedDouble-Wide Driveway
- Windows: Window Coverings
- General: 1
- Road/Access: ConcreteCurbsGutters
- HOA Amenities: Playground
- Originating MLS: Houston Association of Realtors
- School District: 2 - Alief
- County: Harris
- Zoning: LT 15 BLK 3 WEST HAMPTON ESTATES SEC 11177220030015
- Fencing: Back YardFull
- Water: PublicWater District
- Sewer: Public Sewer
- Source: Houston Association of Realtors
This listing courtesy of Mechelle Miller , eXp Realty LLC
 New - 1 day ago