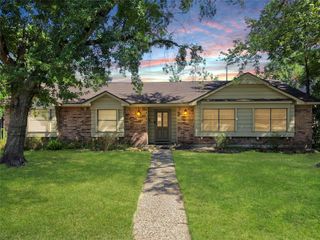
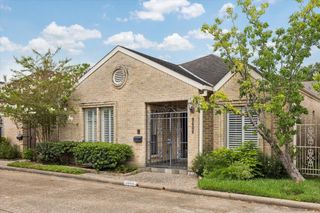
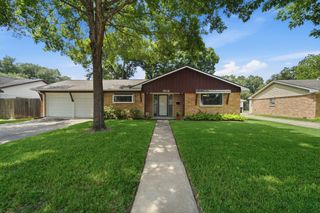
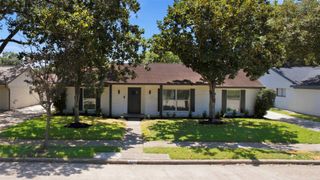

3104 Valley Peak Drive, Houston, TX 77063
- 3 beds |
- 3 baths |
- 2,127 sqft
 Single-Family Home
  Built in 2024
  2,017sqft lot
 2 car garage
  $200/sqft
  Listed 4 days ago
Property Description
Built in June 2024, this energy-efficient Weston floor plan offers modern style, thoughtful upgrades, and the ease of a nearly new home. The inviting layout features a dedicated dining room enhanced by custom cabinetry and display shelving, while the expansive upstairs game room/flex space provides versatility for movie nights, playtime, a home office, or additional living space. A refined palette of white cabinetry, Cotton White granite, warm EVP flooring, and coordinating multi-tone carpet creates a welcoming atmosphere throughout. Custom touches add exceptional functionality, including under-stair storage, customized primary closet organization, garage ceiling racks, shelving in the laundry and guest bedroom, and a queen-size Murphy bed for flexible guest accommodations. A reverse-osmosis filtration system adds another layer of convenience. Situated in gated Dunvale Village, the home is ideally positioned near The Galleria, parks, restaurants, shopping, I-10, Beltway 8, and Hwy. 59.
- Listing Status:
- Active
- Date Added:
- August 20, 2026
- Data Last Updated:
- August 24, 2026 at 3:08PM
- Listing Office:
- Redfin Corporation : 832-648-1671
- Listing Agent:
- Melina Ortiz-Guevara : 1+281-330-9824
- MLS ID:
- 55642333
- General: Shed(s)
- Style: Contemporary/Modern
- Parking: Attached
- Roofing: Composition
- Windows: Insulated/Low-E windowsWindow Coverings
- General: Spray Foam InsulationStoneStucco2Slab
- Road/Access: Concrete
- HOA Amenities: PoolTrail(s)2720.0Annually
- Originating MLS: Houston Association of Realtors
- School District: 27 - Houston
- County: Harris
- Zoning: LT 18 BLK 4 DUNVALE VILLAGE AMEND1455250040018
- Fencing: Back Yard
- Water: Public
- Sewer: Public Sewer
- Source: Houston Association of Realtors
This listing courtesy of Melina Ortiz-Guevara , Redfin Corporation
Monthly Payment
- Principal & Interest $
- Property Taxes $
- Home Insurance $
- VA Funding Fee $

 New - 10 hours ago