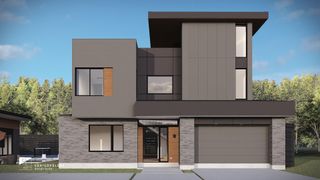
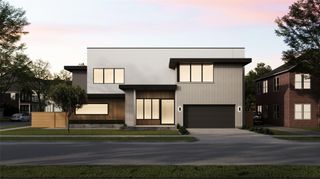
3107 Kettering Drive, Houston, TX 77027
- 4 beds |
- 5 baths |
- 4,796 sqft
 Single-Family Home
  Built in 2026
  8,699sqft lot
 2 car garage
  $667/sqft
  Listed 16 days ago
Property Description
Handsome all brick elevation across the street from Afton Oaks' popular Kettering Triangle Park. Thoughtfully executed 4/5 bedroom 5 bath home on large 8700sqft lot features the design, amenities and appointments that are the hallmark of of Laird Custom Homes. 3107 Kettering features an open kitchen, breakfast room and family room design, all of which overlook a gracious summer kitchen/dining area, spectacular pool/spa with stunning pedestal gas fire pots, water fall features, artificial turf and mood lighting. Among the many special features of the home, primary bath features design separating wet/dry areas by glass partition. This very popular feature separates large open shower area and soaking tub from vanity dry areas of bathroom. 3107 Kettering is the latest entry in a neighborhood where discerning owners have embraced the quality and amenities of Laird Custom Homes. An incredibly convenient location just 5 blocks from the world-class shopping and dining of River Oaks District.
- Listing Status:
- Active
- Date Added:
- July 13, 2026
- Data Last Updated:
- July 29, 2026 at 3:06PM
- Listing Office:
- Keller Williams Realty Metropolitan : 713-621-8001
- Listing Agent:
- Jeff Dunn : 1+713-703-4401
- MLS ID:
- 17313279
- General: Back Green SpaceOutdoor KitchenSprinkler SystemSpa/Hot Tub
- Style: Contemporary/ModernTraditional
- Pool: Gunite
- Parking: AttachedOversizedAdditional ParkingGarage Door OpenerDouble-Wide Driveway
- Roofing: Composition
- Windows: Insulated/Low-E windows
- General: BrickCement Siding2OtherSlab on Builders Pier
- Road/Access: ConcreteCurbsGutters
- HOA Amenities: Garbage ServicePaid PatrolSecurity1000.0Annually
- Originating MLS: Houston Association of Realtors
- School District: 27 - Houston
- County: Harris
- Zoning: LT 8 BLK 5 AFTON OAKS SEC 10772450050008
- Fencing: Back Yard
- Water: Public
- Sewer: Public Sewer
- Source: Houston Association of Realtors
This listing courtesy of Jeff Dunn , Keller Williams Realty Metropolitan
Monthly Payment
- Principal & Interest $
- Property Taxes $
- Home Insurance $
- VA Funding Fee $