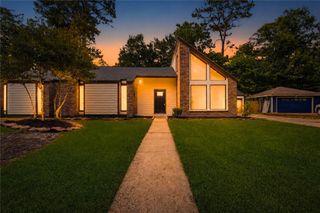
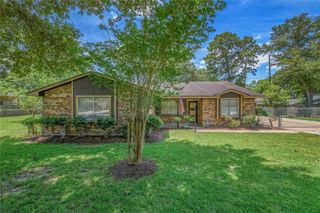
3119 Village Woods Drive, Houston, TX 77339
- 3 beds |
- 2 baths |
- 1,844 sqft
 Single-Family Home
  Built in 1980
  8,956sqft lot
 2 car garage
  $173/sqft
  Listed 5 days ago
Property Description
Welcome to 3119 Village Woods Dr. in the heart of Kingwood! This well-maintained 3-bedroom, 2-bath home features a flexible bonus room ideal for a home office, playroom, or potential 4th bedroom. The open-concept living area offers abundant natural light, a cozy fireplace, and a seamless flow into the kitchen and dining spaces. Step outside to your own private backyard retreat complete with a heated pool and spa, covered patio, and beautifully landscaped yard—perfect for relaxing or entertaining. A detached climate-controlled building with electricity provides endless possibilities as a home office, studio, workshop, or hobby space. Conveniently located near parks, shopping, dining, and major commuter routes, this home offers exceptional value and is **being sold as-is**, presenting a great opportunity for buyers to add their personal touches. Schedule your private showing today!
- Listing Status:
- Active
- Date Added:
- July 17, 2026
- Data Last Updated:
- July 22, 2026 at 5:06AM
- Listing Office:
- Premier Elite Realty of Texas : 832-258-9452
- Listing Agent:
- Akeeta Thomas : 1+832-696-8752
- MLS ID:
- 13263271
- General: Sprinkler SystemShed(s)Spa/Hot Tub
- Style: Traditional
- Pool: GuniteHeatedIn Ground
- Parking: AttachedGarage Door OpenerDouble-Wide Driveway
- Roofing: Composition
- Windows: Window Coverings
- General: BrickCement SidingWood Siding1Slab
- Road/Access: Concrete
- HOA Amenities: 565.0Annually
- Originating MLS: Houston Association of Realtors
- School District: 29 - Humble
- County: Harris
- Zoning: LT 16 BLK 17 HUNTERS RIDGE VILLAGE SEC 11135540000016
- Fencing: Back Yard
- Water: Public
- Sewer: Public Sewer
- Source: Houston Association of Realtors
This listing courtesy of Akeeta Thomas , Premier Elite Realty of Texas
Monthly Payment
- Principal & Interest $
- Property Taxes $
- Home Insurance $
- VA Funding Fee $

 New - 1 day ago