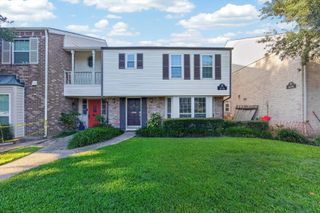
3123 Yukon Trace Drive, Houston, TX 77063
- 4 beds |
- 4 baths |
- 2,435 sqft
 Rental
  Built in 2021
  1,851sqft lot
 2 car garage
  $1/sqft
  Listed 2 days ago
Property Description
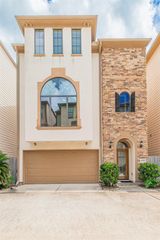
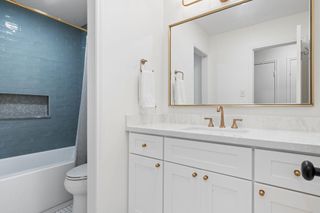
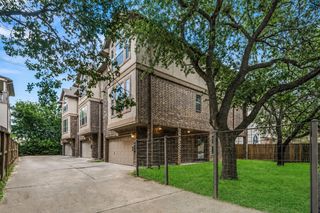
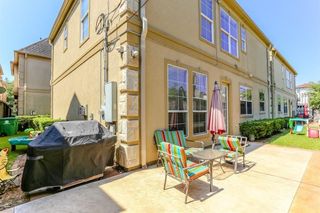
Minutes from the Galleria area! Gated community! Recent 3 story home with four bedrooms, 3 full baths and one half bath for guests! Full bedroom and bath on the first floor which opens to the covered patio! The second level has large open ktichen featuring quartz counters, stainless steel appliances, wood style flooring, stainless steel oversized farmhouse style sink on center island, and fabulous oversized pantry, spectacular colored back splash tile! Guest bath with spectacular tile flooring, transom windows add additional warm lighting! Primary suite and secondary bedrooms on third floor! A generous size primary bedroom featuring coffered ceilings lots on natural light, with ensuite primary bath featuring bench seating, and double sinks! Walk in closet! Outdoor backyard with covered porch! Perfect for enteraining! Briarmont also has a community pool with full outdoor kitchen for entertaining family and friends!
- Listing Status:
- Active
- Date Added:
- July 13, 2026
- Data Last Updated:
- July 15, 2026 at 4:06AM
- Listing Office:
- Brenda Venable , An Independent Real Estate Broker : 832-419-2513
- Listing Agent:
- Brenda Venable : 1+832-419-2513
- MLS ID:
- 52493001
- General: Courtyard
- Style: Traditional
- Pool: Gunite
- Parking: AttachedAssignedElectric GateAdditional ParkingGarage Door Opener
- General: 3
- Road/Access: Concrete
- HOA Amenities: Pool
- Originating MLS: Houston Association of Realtors
- School District: 27 - Houston
- County: Harris
- Zoning: LT 12 BLK 3 BRIARMONT SEC 21409470030012
- Water: Public
- Sewer: Public Sewer
- Source: Houston Association of Realtors
This listing courtesy of Brenda Venable , Brenda Venable , An Independent Real Estate Broker
 New - 1 day ago