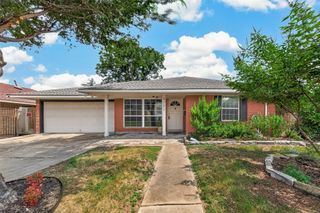
3124 Murworth Drive, Houston, TX 77025
- 4 beds |
- 4 baths |
- 3,222 sqft
 Single-Family Home
  Built in 2007
  2,596sqft lot
 2 car garage
  $171/sqft
  Listed 1 month ago
Property Description
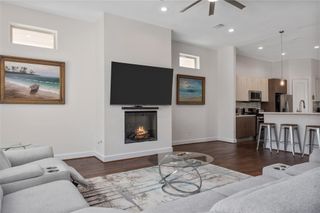
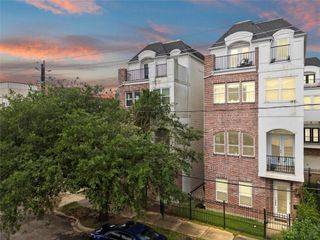
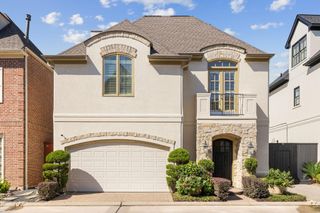
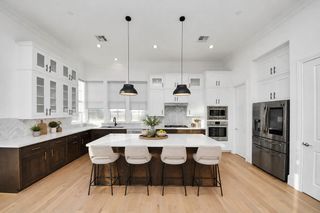
Discover Mediterranean luxury in the exclusive gated Buffalo Park community, located minutes from the Texas Medical Center, NRG Stadium, The Galleria, and 610. Situated on a corner lot, this elegant residence offers a sophisticated blend of timeless architecture and modern comfort. The grand foyer welcomes you with a sweeping wrought-iron staircase, soaring ceilings, rich hardwood floors, abundant natural light, and beautiful views of the private side courtyard. The open-concept layout features a chef-inspired kitchen with a large center island overlooking the spacious living area anchored by a cozy fireplace. The second floor offers an expansive primary suite along with 2 add bed, while the 3rd floor game room or 4th bed opens to a private balcony—perfect for entertaining, a home office, or guest retreat. This exceptional home combines luxury, location, and timeless design just moments from Houston's premier dining, shopping, and world-renowned medical institutions!
- Listing Status:
- Active
- Date Added:
- July 1, 2026
- Data Last Updated:
- August 29, 2026 at 12:06AM
- Listing Office:
- Future Real Estate : 832-714-2789
- Listing Agent:
- Morad Fiki : 1+832-979-8501
- MLS ID:
- 25248617
- General: Back Green SpaceBalconySprinkler System
- Style: Contemporary/ModernFarmhouseFrenchMediterraneanTraditional
- Parking: Automatic GateAttachedAdditional Parking
- Roofing: Tile
- Windows: Window Coverings
- General: Stucco3Slab
- HOA Amenities: Garbage ServiceLawn Care3000.0Annually
- Originating MLS: Houston Association of Realtors
- School District: 27 - Houston
- County: Harris
- Zoning: LT 23 BLK 1 BUFFALO PARK1266040010023
- Fencing: Back YardFull
- Water: Public
- Sewer: Public Sewer
- Source: Houston Association of Realtors
This listing courtesy of Morad Fiki , Future Real Estate
Monthly Payment
- Principal & Interest $
- Property Taxes $
- Home Insurance $
- VA Funding Fee $

 New - 20 hours ago