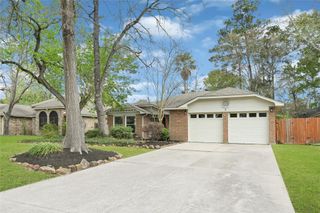
3235 Village Park Drive, Houston, TX 77339
- 3 beds |
- 3 baths |
- 1,633 sqft
 Single-Family Home
  Built in 1981
  7,871sqft lot
 2 car garage
  $156/sqft
  Listed 8 days ago
Property Description
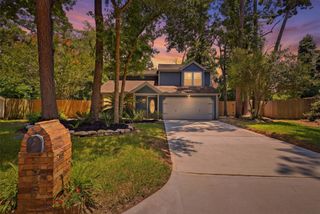
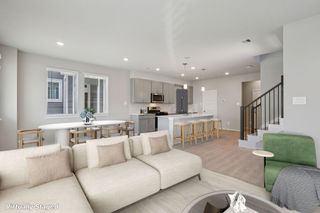
Welcome to this beautifully updated home tucked away on a quiet dead-end street! Step inside to soaring ceilings, abundant natural light, and an inviting open-concept living and dining area.The stunning floor-to-ceiling stacked stone fireplace is a cozy gathering place on cooler evenings. The kitchen features granite countertops, a beautiful stone backsplash, stainless steel appliances, ample cabinet space, and a bright breakfast area overlooking the backyard. Bathroom offers dual sinks, granite countertops, and a spacious walk-in shower with modern finishes. Throughout the home you’ll find durable flooring, neutral paint, and tasteful updates that make this home truly move-in ready. Fully fenced backyard with mature trees, plenty of green space, and room to entertain, garden, or even add pool. Updates: new roof, downstairs interior paint, newer water heater offering peace of mind for the next owner. Located near top-rated schools and shopping, restaurants. Zoned to Kingwood schools!
- Listing Status:
- Active
- Date Added:
- June 28, 2026
- Data Last Updated:
- July 6, 2026 at 7:08AM
- Listing Office:
- JLA Realty : 713-489-8130
- Listing Agent:
- Joanna Tracy : 1+832-433-0029
- MLS ID:
- 72309834
- Style: Contemporary/Modern
- Parking: Attached
- Roofing: Composition
- Windows: Insulated/Low-E windows
- General: Brick2Slab
- HOA Amenities: Controlled AccessFitness CenterParkPicnic AreaPlaygroundPondPool551.0Annually
- Originating MLS: Houston Association of Realtors
- School District: 29 - Humble
- County: Harris
- Zoning: LT 10 BLK 9 HUNTERS RIDGE VILLAGE SEC 11135460000010
- Fencing: Back Yard
- Water: Public
- Sewer: Public Sewer
- Source: Houston Association of Realtors
This listing courtesy of Joanna Tracy , JLA Realty
Monthly Payment
- Principal & Interest $
- Property Taxes $
- Home Insurance $
- VA Funding Fee $

 New - 3 days ago