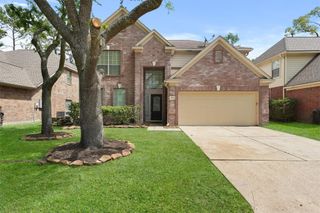
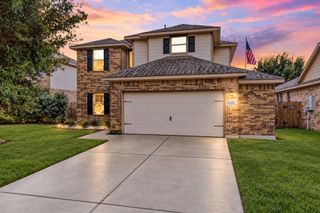
3306 Valley Haven Drive, Houston, TX 77339
- 4 beds |
- 3 baths |
- 2,600 sqft
 Single-Family Home
  Built in 1977
  0.27acre lot
 2 car garage
  $140/sqft
  Listed 4 days ago
Property Description
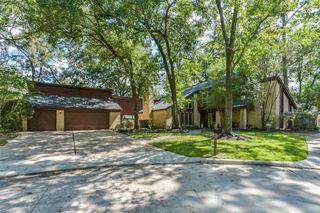
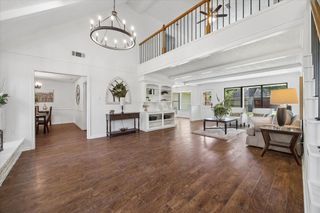
Cul-de-sac setting on an oversized 0.27-acre lot with a wooded lot next door in Kingwood's Bear Branch Village! This 4-bed, 2.5-bath, 2,600 sq ft two-story has NO CARPET throughout and offers a rare FIRST-FLOOR GAME ROOM plus a formal dining room that doubles as an office. The updated kitchen features quartz counters, a breakfast bar, and custom built-ins in the dining area. Custom wood beams, a gas log fireplace, and big picture windows anchor the living room, which overlooks the large fenced backyard and patio. Upstairs, the updated primary bath offers an oversized shower and double sinks, and the spacious secondary bedrooms share an updated bath. Refrigerator, washer, and dryer included. Not in a high-risk flood zone. Zoned to Kingwood schools, with greenbelt trails, parks, and pools nearby and quick access to I-69 and IAH.
- Listing Status:
- Active
- Date Added:
- October 9, 2026
- Data Last Updated:
- October 13, 2026 at 7:07AM
- Listing Office:
- Keller Williams Realty The Woodlands : 281-364-1588
- Listing Agent:
- Jeremy Larkin : 1+281-747-8849
- MLS ID:
- 14037415
- General: Sprinkler System
- Style: Traditional
- Parking: Detached
- Roofing: Composition
- General: BrickCement Siding2Slab
- Road/Access: ConcreteCurbs
- HOA Amenities: ClubhouseParkPoolTrail(s)553.0Annually
- Originating MLS: Houston Association of Realtors
- School District: 29 - Humble
- County: Harris
- Zoning: LT 5 BLK 19 BEAR BRANCH VILLAGE SEC 31093460000005
- Fencing: Back Yard
- Water: Public
- Sewer: Public Sewer
- Source: Houston Association of Realtors
- Exclusions: All Curtains
This listing courtesy of Jeremy Larkin , Keller Williams Realty The Woodlands
Monthly Payment
- Principal & Interest $
- Property Taxes $
- Home Insurance $
- VA Funding Fee $