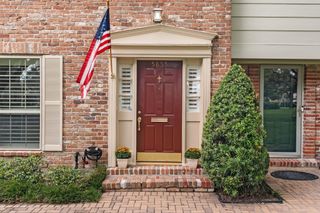
332 Litchfield Lane 38, Houston, TX 77024
- 3 beds |
- 3 baths |
- 1,939 sqft
 Condominium
  Built in 1977
  1,599sqft lot
 2 car garage
  $159/sqft
  Listed 3 months ago
Property Description
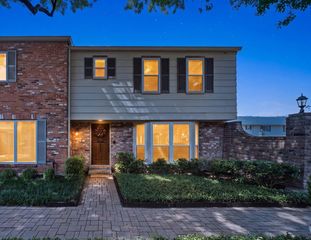
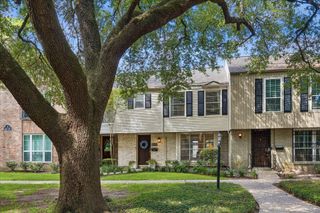
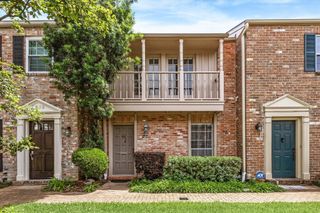
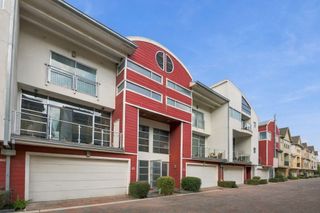
MOTIVATED SELLER! AGENTS BRING YOUR OFFERS! LARGE corner end unit with a VIEW!! 3-bedroom, 2.5-bath townhome with an inviting floor plan, soaring ceilings, natural light, and spacious living areas. The main living room has a cozy fireplace and flows right into the dining area and kitchen, making the space easy to live in. The kitchen has plenty of counter space, cabinets, and storage. Upstairs, the spacious primary suite comes with its own bath and a large closet, while two more bedrooms give you room to grow. You'll find handy storage throughout the home too. Step outside to your own private patio, a great spot for morning coffee or unwinding at night. You'll also get 2 car covered parking- located right under the unit for extra convenience. This well-kept townhome offers spacious rooms, nice architectural touches, and easy, low-maintenance living.
- Listing Status:
- Active
- Date Added:
- July 1, 2026
- Data Last Updated:
- October 13, 2026 at 2:06PM
- Listing Office:
- Jason Mitchell Real Estate LLC : 210-379-9207
- Listing Agent:
- Lejonta McGowan : 1+832-287-3042
- MLS ID:
- 98969987
- General: BalconyFront Green SpaceStorage
- Style: Contemporary/Modern
- Parking: AttachedAdditional ParkingAssignedCarportGarage
- Roofing: CompositionOther
- Windows: Insulated/Low-E windowsWindow Coverings
- General: Wood Siding2Slab on Builders Pier
- Road/Access: ConcreteCurbsGutters
- HOA Amenities: 670.0Monthly
- Originating MLS: Houston Association of Realtors
- School District: 49 - Spring Branch
- County: Harris
- Zoning: UNIT 38 ETHANS GLEN SEC 3 R/P1062130000038
- Water: Public
- Sewer: Public Sewer
- Source: Houston Association of Realtors
- Exclusions: None
This listing courtesy of Lejonta McGowan , Jason Mitchell Real Estate LLC
Monthly Payment
- Principal & Interest $
- Property Taxes $
- Home Insurance $
- VA Funding Fee $