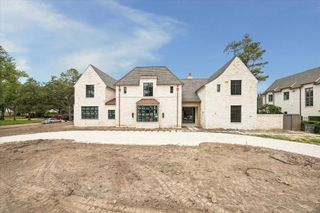
3325 Inwood Drive, Houston, TX 77019
- 4 beds |
- 8 baths |
- 7,084 sqft
 Single-Family Home
  Built in 1937
  0.56acre lot
 3 car garage
  $1,227/sqft
  Listed 4 days ago
Property Description
Situated in the Country Club Estate section of River Oaks, this Tudor-style estate blends timeless architecture with modern luxury. Built as the personal residence of noted builder Katharine Mott, who partnered with Indianapolis architects Burns and James to produce homes in Houston's picturesque manorial genre, the home later received a thoughtful addition by noted home designer Robert Dame, preserving its historic character. The brick and half-timbered façade opens to a grand living room with leaded glass windows, stone fireplace, and designer chandelier. The gourmet kitchen features custom cabinetry, a large island, and high-end appliances. All bedrooms are upstairs with en-suite baths and closets. The outdoor living space includes a pool, spa, and covered entertaining area with summer kitchen. A gated motor court leads to a 3-car garage with a full apartment above. Elevator access in main home and guest apartment. Rare opportunity for a River Oaks treasure!
- Listing Status:
- Active
- Date Added:
- October 9, 2026
- Data Last Updated:
- October 13, 2026 at 11:07PM
- Listing Office:
- Martha Turner Sotheby's International Realty : 713-520-1981
- Listing Agent:
- Walter Bering : 1+713-851-9753
- MLS ID:
- 58750215
- General: BalconyOutdoor KitchenSide YardSprinkler SystemDetached Gar Apt /QuartersSpa/Hot Tub
- Style: English
- Pool: In Ground
- Parking: Driveway GateDetachedAdditional ParkingAuto Driveway GateGarage Door Opener
- Roofing: Slate
- Windows: Window Coverings
- General: BrickStoneWood Siding2Pillar/Post/PierSlab
- Road/Access: ConcreteCurbsGutters
- HOA Amenities: Garbage ServicePaid Patrol3400.0Annually
- Originating MLS: Houston Association of Realtors
- School District: 27 - Houston
- County: Harris
- Zoning: LT 7 BLK 4 RIVER OAKS COUNTRY CLUB ESTATE0601320000007
- Fencing: Back Yard
- Water: Public
- Sewer: Public Sewer
- Source: Houston Association of Realtors
This listing courtesy of Walter Bering , Martha Turner Sotheby's International Realty
Monthly Payment
- Principal & Interest $
- Property Taxes $
- Home Insurance $
- VA Funding Fee $