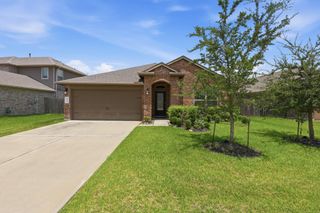
3327 Honey Creek Drive, Houston, TX 77082
- 3 beds |
- 2 baths |
- 1,953 sqft
 Single-Family Home
  Built in 1980
  7,013sqft lot
 2 car garage
  $164/sqft
  Listed 19 hours ago
Property Description
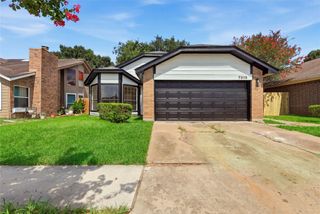
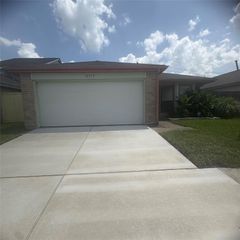
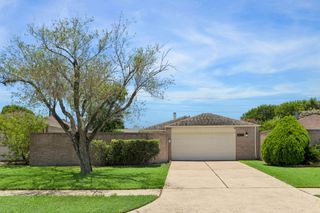
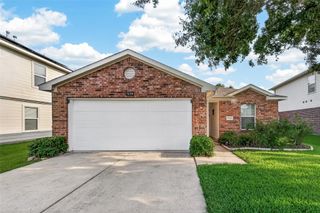
Beautifully renovated 3 bedroom / 2 bath home in popular Forestview neighborhood. Lots of upgrades throughout! Easy care luxury vinyl wood plank flooring now throughout the home and included in all bedrooms as well as the living areas! Handsomely upgraded chef's kitchen features revised custom cabinetry, stainless steel appliances, granite countertops, and slate tile flooring. Primary bath has recent "spa-like" glass shower and revised vanity with dual sinks and great storage below. Secondary bath is also renovated with a tub/shower combination and revised sink vanity also with storage below. Formals plus large, comfortable family room/den with fireplace, higher coffered ceiling treatment, and views out to the rear patio and yard. Two car attached garage. Solar panel system and water softener system to elevate your lifestyle! Great open floorplan with a nice flow. This is a wonderful opportunity to own a beautifully upgraded and renovated home in a great neighborhood.
- Listing Status:
- Active
- Date Added:
- July 31, 2026
- Data Last Updated:
- August 1, 2026 at 12:06AM
- Listing Office:
- Martha Turner Sotheby's International Realty : 713-520-1981
- Listing Agent:
- Robert Mark Maniha : 1+713-520-1981
- MLS ID:
- 83047928
- Style: RanchTraditional
- Parking: AttachedGarage Door OpenerDouble-Wide Driveway
- Roofing: Composition
- General: BrickWood Siding1Slab
- Road/Access: ConcreteCurbsGutters
- HOA Amenities: 400.0Annually
- Originating MLS: Houston Association of Realtors
- School District: 2 - Alief
- County: Harris
- Zoning: LT 12 BLK 6 FORESTVIEW SEC 11143800060012
- Fencing: Back Yard
- Water: Public
- Sewer: Public Sewer
- Source: Houston Association of Realtors
This listing courtesy of Robert Mark Maniha , Martha Turner Sotheby's International Realty
Monthly Payment
- Principal & Interest $
- Property Taxes $
- Home Insurance $
- VA Funding Fee $

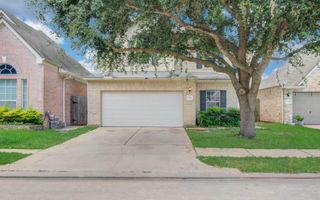
 New - 19 hours ago