3328 Masters Point Drive, Houston, TX 77091
- 3 beds |
- 4 baths |
- 2,178 sqft
 Town Home
  Built in 2008
  1,403sqft lot
 2 car garage
  $126/sqft
  Listed 24 days ago
Property Description
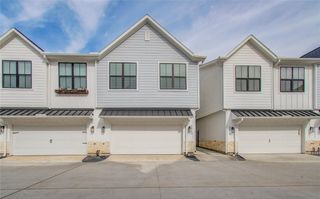
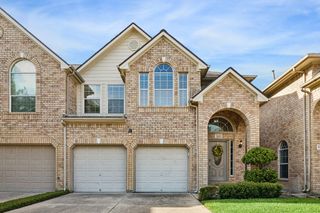
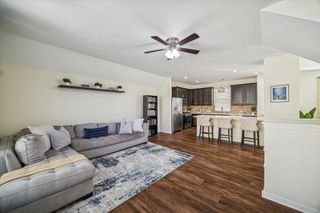
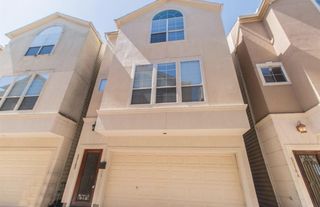
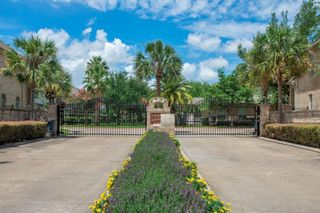
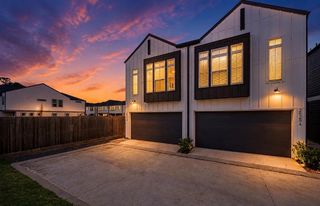
Beautifully remodeled townhome in a fully fenced, gated community offering comfort, privacy, and convenience. The versatile floor plan features 3 bedrooms, 3 full baths, and a centrally located powder room. A first-floor guest suite with a private bath is ideal for visitors, a home office, or flex space. Enjoy the private turfed backyard with a deck, perfect for relaxing or entertaining. The second floor showcases an open-concept layout where the living, dining, and kitchen areas flow seamlessly together. The kitchen features granite countertops, ample cabinetry, and generous prep space. The spacious third-floor primary suite offers dual vanities, a soaking tub, separate walk-in shower, and private water closet. An additional bedroom, full bath, and utility room complete the third level. The attached two-car garage provides easy access and protection from the elements. Thoughtful updates throughout make this move-in-ready home a must-see
- Listing Status:
- Active
- Date Added:
- June 12, 2026
- Data Last Updated:
- July 7, 2026 at 12:07AM
- Listing Office:
- Keller Williams Realty Metropolitan : 713-621-8001
- Listing Agent:
- Sasha Milby : 1+713-446-4781
- MLS ID:
- 88759700
- Style: Traditional
- Parking: Automatic GateAttachedOversizedAuto Garage Door OpenerGarage
- Roofing: Composition
- Windows: Insulated/Low-E windowsWindow Coverings
- General: Cement SidingStone3Slab
- Road/Access: Concrete
- HOA Amenities: Controlled AccessGarbage Service395.0Monthly
- Originating MLS: Houston Association of Realtors
- School District: 27 - Houston
- County: Harris
- Zoning: LT 11 BLK 1 DOMINION ESTATES SEC 31298340010011
- Fencing: Fenced
- Water: Public
- Sewer: Public Sewer
- Source: Houston Association of Realtors
This listing courtesy of Sasha Milby , Keller Williams Realty Metropolitan
Monthly Payment
- Principal & Interest $
- Property Taxes $
- Home Insurance $
- VA Funding Fee $