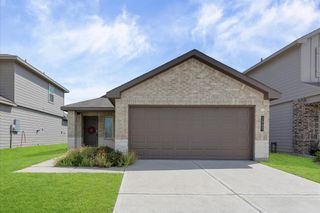
3342 Tenaha Drive, Houston, TX 77014
- 3 beds |
- 2 baths |
- 1,116 sqft
 Single-Family Home
  Built in 1999
  4,408sqft lot
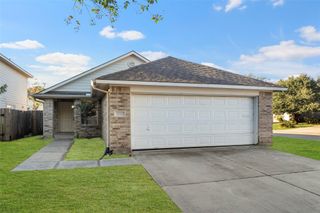
 2 car garage
  $219/sqft
  Listed 6 days ago
Property Description
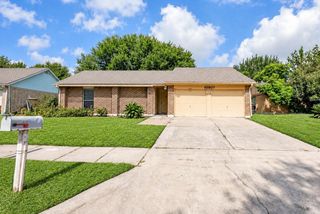
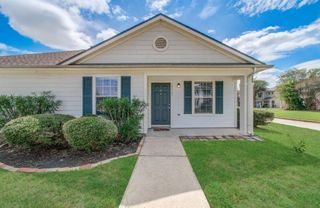
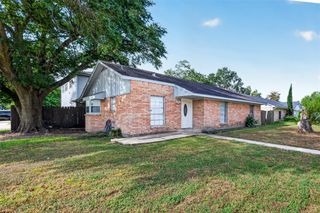
Charming move-in-ready home blends modern sophistication with functional design. The open-concept living area features a new electric fireplace, recessed lighting, and waterproof luxury vinyl plank flooring. The dream kitchen boasts premium quartz countertops, a breakfast bar, to-the-ceiling cabinetry with lots of storage, and all-new stainless-steel appliances including a high-capacity refrigerator. Each bedroom is equipped with dimmable recess lights, remote operated ceiling fan and a walk-in closet. Bathrooms are elegantly remodeled, the primary bedroom features an en-suite bathroom with a modern shower, and a soaking tub in the second bath. Major upgrades include new windows & doors, a newer roof, water heater and HVAC with new ducts.Other highlights include a 2-car garage with an automatic opener, a fully fenced backyard with a patio,and no backyard neighbors. This house offers immediate access to premier dining, shopping, and commuting corridors. Schedule your private tour today!
- Listing Status:
- Active
- Date Added:
- October 7, 2026
- Data Last Updated:
- October 13, 2026 at 7:07AM
- Listing Office:
- BuyBroker : 346-262-4558
- Listing Agent:
- Mitchell Haynes : 1+346-262-4558
- MLS ID:
- 83001975
- Style: Traditional
- Parking: AttachedGarage Door Opener
- Roofing: Composition
- Windows: Insulated/Low-E windows
- General: BrickWood Siding1Slab
- Road/Access: Asphalt
- HOA Amenities: 482.0Annually
- Originating MLS: Houston Association of Realtors
- School District: 48 - Spring
- County: Harris
- Zoning: LT 30 BLK 1 SABLECHASE SEC 4 PH 21160140010030
- Fencing: Back Yard
- Water: PublicWater District
- Sewer: Public Sewer
- Source: Houston Association of Realtors
This listing courtesy of Mitchell Haynes , BuyBroker
Monthly Payment
- Principal & Interest $
- Property Taxes $
- Home Insurance $
- VA Funding Fee $

 New - 1 day ago