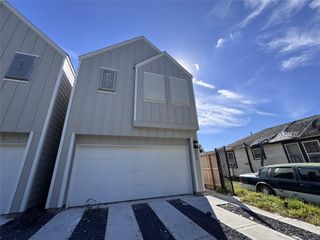
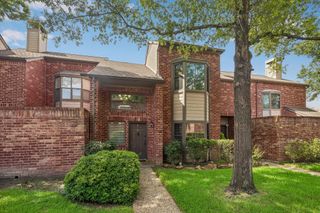
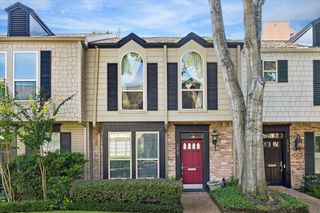
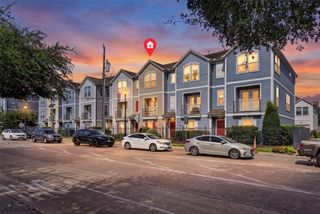
3351 Kilgore Street, Houston, TX 77021
- 3 beds |
- 4 baths |
- 1,904 sqft
 Town Home
  Built in 2015
  1,838sqft lot
 2 car garage
  $154/sqft
  Listed 13 days ago
Property Description
Welcome to 3351 Kilgore, a stylish three-story townhome in a prime Houston location inside the inner loop and minutes from medical center and downtown, offering modern design, gated privacy, and a versatile floor plan—all for under $300,000. The first floor features a secondary bedroom and full bathroom, creating a private space that’s perfect for visiting guests, a home office setup, or an ideal roommate arrangement. With its own dedicated bath and separation from the main living areas, this level offers added privacy and flexibility—an appealing option for professionals looking to share expenses without sacrificing personal space. The main level features an inviting open-concept living and dining space with a balcony, perfect for morning coffee or winding down at the end of the day. All bedrooms have own bathroom suite. Priced below Tax appraisal. Come see how effortlessly this home can work for your lifestyle. Schedule your private showing today! Open House Sat 1-4 pm.
- Listing Status:
- Active
- Date Added:
- September 30, 2026
- Data Last Updated:
- October 13, 2026 at 2:06PM
- Listing Office:
- AEA Realty, LLC : 281-317-0019
- Listing Agent:
- Erica Renae Gutierrez : 1+832-236-7020
- MLS ID:
- 91646429
- Style: Contemporary/Modern
- Parking: Attached
- Roofing: Metal
- General: Unknown3Slab
- Road/Access: Concrete
- HOA Amenities: Controlled Access1800.0Annually
- Originating MLS: Houston Association of Realtors
- School District: 27 - Houston
- County: Harris
- Zoning: LT 6 BLK 1 COMBRE PARKVIEW VILLAS1354910010006
- Fencing: Fenced
- Water: PublicWater District
- Sewer: Public Sewer
- Source: Houston Association of Realtors
This listing courtesy of Erica Renae Gutierrez , AEA Realty, LLC
Monthly Payment
- Principal & Interest $
- Property Taxes $
- Home Insurance $
- VA Funding Fee $

 New - 1 day ago