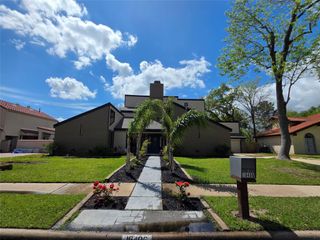
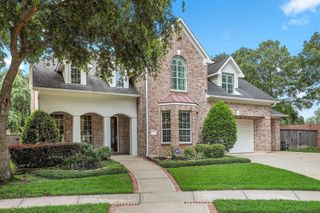
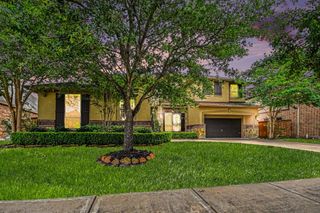
3411 Limestone Sky Court, Houston, TX 77059
- 4 beds |
- 4 baths |
- 3,638 sqft
 Single-Family Home
  Built in 2015
  0.27acre lot
 3 car garage
  $242/sqft
  Listed 23 days ago
Property Description
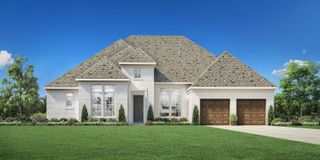
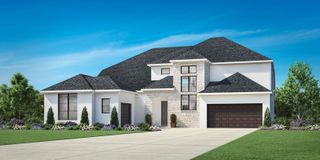
Impeccably designed, this exceptional 1-story residence offers the perfect blend of elegance, comfort, and functionality. Featuring 4 spacious bedrooms, 3.5 baths, soaring ceilings, and engineered wood flooring, every detail has been thoughtfully curated. The chef's kitchen is a true showpiece, complete with premium appliances, abundant workspace, and butler's pantry, making entertaining effortless. A spacious game room provides additional flexibility, the 3-car garage offers ample storage. Step outside to your private backyard retreat, where a sparkling pool and hot tub are complemented by a covered patio and outdoor kitchen—ideal for year-round entertaining. Energy-efficient features, sprinkler system, and custom upgrades add both convenience and value. From the carefully selected finishes to the distinctive architectural details found throughout, this one-of-a-kind home showcases craftsmanship and quality rarely found in today's market, delivering luxury living at its finest
- Listing Status:
- Active
- Date Added:
- June 12, 2026
- Data Last Updated:
- July 6, 2026 at 12:06AM
- Listing Office:
- Martin & Black Real Estate LLC : 281-482-0055
- Listing Agent:
- Sara Soto : 1+281-389-6844
- MLS ID:
- 69745879
- General: Outdoor KitchenSprinkler System
- Style: Traditional
- Pool: GuniteIn Ground
- Parking: OversizedGarage Door OpenerDouble-Wide DrivewayAttached & Detached
- Roofing: Composition
- Windows: Storm Windows
- General: Brick1Slab
- Road/Access: Asphalt
- HOA Amenities: Jogging PathPicnic AreaPlaygroundPondPoolSport CourtTennis Court(s)Trail(s)1200.0Annually
- Originating MLS: Houston Association of Realtors
- School District: 9 - Clear Creek
- County: Harris
- Zoning: LT 10 BLK 1 EL DORADO CLEAR LAKE CITY SEC 4 AMEND1356370010010
- Fencing: Back Yard
- Water: Public
- Sewer: Public Sewer
- Source: Houston Association of Realtors
This listing courtesy of Sara Soto , Martin & Black Real Estate LLC
Monthly Payment
- Principal & Interest $
- Property Taxes $
- Home Insurance $
- VA Funding Fee $