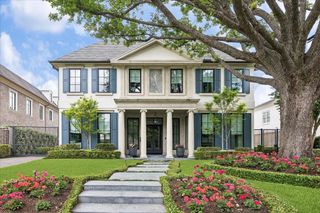
3444 Meadow Lake Lane, Houston, TX 77027
- 6 beds |
- 9 baths |
- 7,225 sqft
 Single-Family Home
  Built in 1940
  0.32acre lot
 2 car garage
  $692/sqft
  Listed 1 month ago
Property Description
An exceptional restoration of timeless Georgian architecture, this impressive River Oaks residence has been meticulously reconstructed & expanded. Completed in Oct. 2025, every detail of the home showcases outstanding craftsmanship, luxurious finishes & enduring quality. Thoughtfully designed floorplan offers effortless living, comfort, & functionality. 2-story foyer, formal living & dining, library, sun room, chef's kitchen, breakfast room, family room, wine cellar, game room, den, 6 bedrooms, 7 full baths, 2 half baths, + 2 utility rooms. Refined features include custom millwork, hardwood floors throughout, JELD-WEN windows & doors, 3 tankless water heaters, & whole-house generator. Resort-style backyard w/heated saltwater pool & spa, covered pavilion w/built-in grill & attached bath, private courtyard, oversized garage, gated driveway, & dog run. Excellent opportunity to add your vision to a remarkable home in one of Houston's most prestigious neighborhoods. Per Seller.
- Listing Status:
- Active
- Date Added:
- July 23, 2026
- Data Last Updated:
- August 25, 2026 at 7:08AM
- Listing Office:
- Greenwood King Properties - Kirby Office : 713-524-0888
- Listing Agent:
- Colleen Sherlock : 1+713-858-6699
- MLS ID:
- 31442446
- General: Outdoor KitchenSide YardSprinkler SystemSpa/Hot Tub
- Style: GeorgianTraditional
- Pool: GunitePool With Hot Tub Attached
- Parking: Automatic GateDriveway GateAttachedOversizedAdditional ParkingAuto Driveway GateGarage Door OpenerCircular Driveway
- Roofing: Composition
- Windows: Insulated/Low-E windowsWindow Coverings
- General: Spray Foam InsulationBrick3Block & BeamSlab
- Road/Access: CurbsGutters
- HOA Amenities: Security3000.0Annually
- Originating MLS: Houston Association of Realtors
- School District: 27 - Houston
- County: Harris
- Zoning: LT 4 BLK 58 RIVER OAKS SEC 70601590580004
- Fencing: Back YardFull
- Water: Public
- Sewer: Public Sewer
- Source: Houston Association of Realtors
- Exclusions: See Listing Agent
This listing courtesy of Colleen Sherlock , Greenwood King Properties - Kirby Office
Monthly Payment
- Principal & Interest $
- Property Taxes $
- Home Insurance $
- VA Funding Fee $