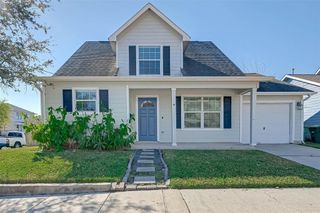
3504 Caplin Street B, Houston, TX 77026
- 3 beds |
- 3 baths |
- 1,760 sqft
 Rental
  Built in 2023
  4,234sqft lot
 2 car garage
  $1/sqft
  Listed 1 day ago
Property Description
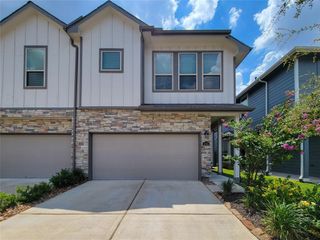
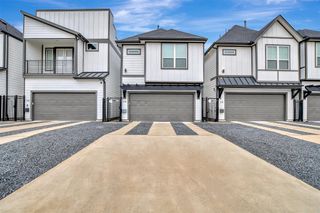
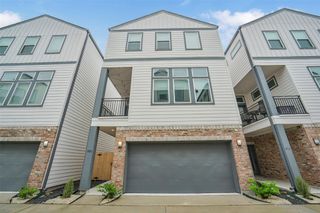
Welcome to this stunning contemporary home offering 3 beds, 2.5 baths, & thoughtful living spaces. Impressive outdoor space with a covered patio. Ideally located in Houston’s Northside, this residence combines modern style, smart technology, & functional design. Step inside to an open-concept floor plan filled with natural light, high ceilings, & luxury vinyl plank flooring. The spacious family room flows seamlessly into the dining area & chef-inspired kitchen, featuring Quartz counters, an oversized island, soft-close cabinetry, stainless steel appliances including a 5-burner gas range, microwave, dishwasher, & a bonus wine fridge. Upstairs, all bedrooms are thoughtfully positioned for privacy. The owner’s suite is a true retreat with a private balcony overlooking the backyard, dual walk-in closets, & a spa-like ensuite bath. Secondary bedrooms are generously sized with ample closet space & ceiling fans. Washer, dryer, fridge, & security system included!
- Listing Status:
- Active
- Date Added:
- May 27, 2026
- Data Last Updated:
- May 28, 2026 at 7:09AM
- Listing Office:
- Coldwell Banker Realty - Heights : 713-869-0456
- Listing Agent:
- Joey Mbu : 1+240-595-3968
- MLS ID:
- 16477298
- General: Balcony
- Style: Contemporary/Modern
- Parking: AttachedAuto Garage Door OpenerGarage Door OpenerDouble-Wide Driveway
- Windows: Insulated/Low-E windows
- General: Batts Insulation2
- Road/Access: ConcreteCurbsGutters
- Originating MLS: Houston Association of Realtors
- School District: 27 - Houston
- County: Harris
- Zoning: LT 2 BLK 1 HARRELL ESTATES1456700010002
- View: South
- Fencing: Back YardFencedFull
- Utilities: Cable UnknownNone
- Water: Public
- Sewer: Public Sewer
- Source: Houston Association of Realtors
This listing courtesy of Joey Mbu , Coldwell Banker Realty - Heights
 New - 1 day ago