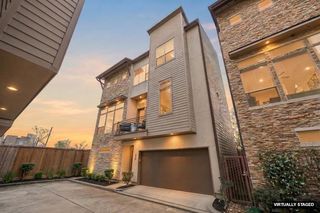
3508 Harvest Dance Drive, Houston, TX 77008
- 3 beds |
- 3 baths |
- 2,448 sqft
 Rental
  Built in 2019
  2,400sqft lot
 2 car garage
  $1/sqft
  Listed 2 days ago
Property Description
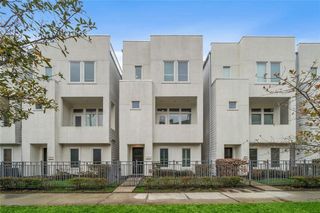
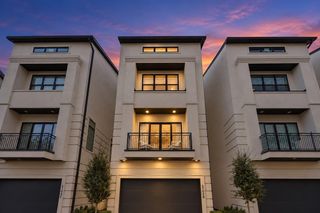
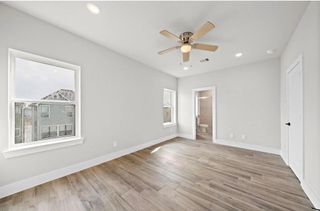
Within the gated Timbergrove Trails enclave is 3508 Harvest Dance Dr. w/rare blend of limited access, walkability & privacy in desirable Heights area. Thoughtful architecture features high ceilings, refined millwork, beautiful flooring & covered outdoor space on each level. Urban Farmhouse design w/Traditional 3, 2 1/2 footprint. Craftsman-style paneling showcases foyer & study w/French doors. Spacious primary bdrm w/spa-like bath has soaking tub, frameless shower, duel sinks, quartz counters. Jack & Jill secondary bath for bdrms 2 & 3 w/both having their own private ensuite vanities & walk-in closets. Spray foam insulation, tankless H20 heater, sprinkler system. Upgraded custom shelving in oversized garage, primary bdrm closet & interior storage closet beneath stairwell. Dimmers thru-out, tastefully painted walls, custom-built office space, improved kitchen soft-close cabinets w/easier pull-out. Gently lived in w/no pets. Minutes to Galleria, Downtown, Medical Center, Museum District.
- Listing Status:
- Active
- Date Added:
- October 20, 2026
- Data Last Updated:
- October 23, 2026 at 4:06AM
- Listing Office:
- R. Alexa Group : 713-705-0086
- Listing Agent:
- Linda Miner : 1+713-826-8077
- MLS ID:
- 47836032
- General: BalconySprinkler System
- Style: FarmhouseTraditional
- Parking: AttachedOversizedAdditional Parking
- Windows: Insulated/Low-E windowsWindow Coverings
- General: Spray Foam Insulation2
- Road/Access: ConcreteCurbs
- HOA Amenities: Controlled Access
- Originating MLS: Houston Association of Realtors
- School District: 27 - Houston
- County: Harris
- Zoning: LT 6 BLK 2 SEAMIST SEC 11399450020006
- Fencing: Full
- Water: Public
- Sewer: Public Sewer
- Source: Houston Association of Realtors
This listing courtesy of Linda Miner , R. Alexa Group
 New - 23 hours ago