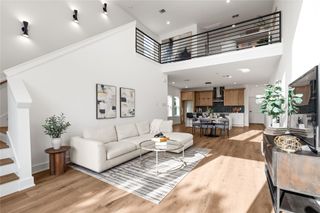
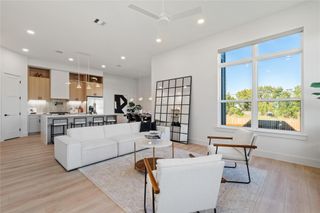
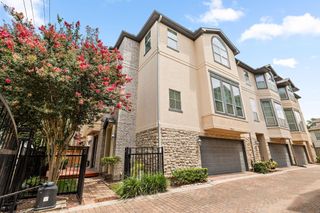
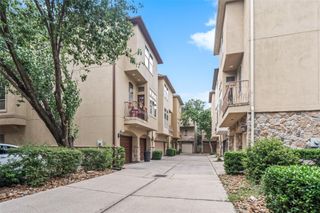
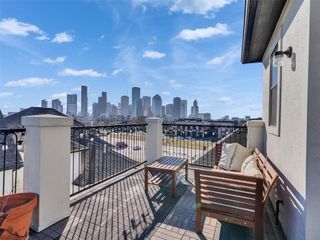
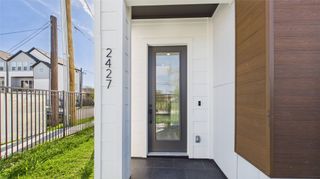
3510 Delhi Street, Houston, TX 77022
- 3 beds |
- 4 baths |
- 2,268 sqft
 Single-Family Home
  Built in 2026
  3,001sqft lot
 2 car garage
  $209/sqft
  Listed 18 hours ago
Property Description
Tucked away on a quiet private end street in Independence Heights, Delhi Street offers a floor plan that's anything but ordinary. Every space was thoughtfully designed, from the oversized game room and private backyard to the built-in butler's pantry that makes entertaining effortless. Throughout the home, you'll find elevated upgrades and custom details rarely offered in new construction homes. The location is just as impressive. You're minutes from Whole Foods, The Heights, top restaurants, local coffee shops, parks, and some of Houston's best shopping, giving you the perfect balance of neighborhood charm and city convenience. If you've been waiting for a home that feels different from everything else on the market, this is it.
- Listing Status:
- Active
- Date Added:
- July 8, 2026
- Data Last Updated:
- July 8, 2026 at 11:08PM
- Listing Office:
- New Age : 713-505-8805
- Listing Agent:
- Ashwin Kewalramani : 1+713-373-7401
- MLS ID:
- 73774249
- General: Side Yard
- Style: Contemporary/Modern
- Parking: Attached
- Roofing: Composition
- General: Cement SidingVinyl SidingWood Siding2Slab
- Road/Access: Concrete
- Originating MLS: Houston Association of Realtors
- School District: 27 - Houston
- County: Harris
- Zoning: LT 18 BLK 6 LINCOLN HEIGHTS0222290060018
- Fencing: Back Yard
- Water: Public
- Sewer: Public Sewer
- Source: Houston Association of Realtors
This listing courtesy of Ashwin Kewalramani , New Age
Monthly Payment
- Principal & Interest $
- Property Taxes $
- Home Insurance $
- VA Funding Fee $

 New - 18 hours ago