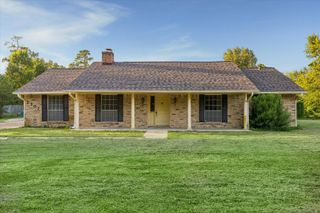
3511 Tree Lane, Houston, TX 77339
- 4 beds |
- 3 baths |
- 2,798 sqft
 Single-Family Home
  Built in 1978
  10,502sqft lot
 2 car garage
  $143/sqft
  Listed 14 days ago
Property Description
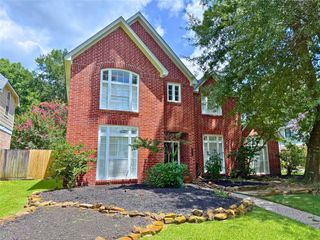
Welcome to this stunning, fully updated home in Bear Branch Village. With 4 bedrooms, 2.5 bathrooms, and 2798 sqft on a generous lot, this traditional gem boasts a spacious front entry, huge living room, and expansive office space. The brand-new kitchen features soft-close cabinets, quartz countertops, and stainless appliances. The main level master suite offers a luxurious en-suite bathroom with double sinks and a walk-in closet. Upstairs, three bedrooms share a stylish bathroom and one bedroom even has direct access. Outside, relax on the new outdoor patio or take a dip in the in-ground pool and spa. Enjoy the local amenities like Greenbelt Trails, pool, picnic area, and playground. A must-see!
- Listing Status:
- Pending
- Date Added:
- June 22, 2026
- Data Last Updated:
- July 6, 2026 at 7:08AM
- Listing Office:
- eXp Realty LLC : 888-519-7431
- Listing Agent:
- David Mazzarella : 1+409-737-0126
- MLS ID:
- 81683256
- General: Crown Molding3 Bedrooms UpEn-Suite BathPrimary Bed - 1st FloorWalk-In Closet(s)
- Rooms: 1 Living AreaBreakfast RoomEntryFormal DiningFormal LivingOfficeKitchen/Dining ComboLiving Area - 1st FloorUtility Room
- Appliances: Gas OvenGas RangeDishwasher
- Laundry: Electric Dryer HookupGas Dryer HookupWasher Hookup
- Flooring: TileVinyl Plank
- A/C: Ceiling Fan(s)Electric
- Heating: Natural Gas
- Fireplace: GasFireplaceFireplaces: 1
- Eco/Green Feature: ThermostatExposure/Shade
- Style: Traditional
- Pool: In GroundPool With Hot Tub Attached
- Parking: DetachedGarage Door OpenerDriveway
- Roofing: Composition
- Windows: Insulated/Low-E windowsWindow Coverings
- General: Batts InsulationBrickCement SidingWood Siding2Slab
- Road/Access: Asphalt
- HOA Amenities: Picnic AreaPlaygroundPool375.0Annually
- Originating MLS: Houston Association of Realtors
- School District: 29 - Humble
- County: Harris
- Zoning: LT 7 BLK 51 BEAR BRANCH VILLAGE SEC 41098690000007
- Fencing: Back Yard
- Water: Public
- Sewer: Public Sewer
- Source: Houston Association of Realtors
This listing courtesy of David Mazzarella , eXp Realty LLC
Monthly Payment
- Principal & Interest $
- Property Taxes $
- Home Insurance $
- VA Funding Fee $

 New - 1 day ago